5445 S Dorchester Avenue, Chicago, IL 60615
- 3 beds |
- 3 baths |
- 2,078 sqft
 Single-Family Home
  Built in 1932
  3,354sqft lot
 1 car garage
  $336/sqft
  Listed 2 days ago
Property Description
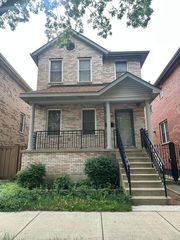
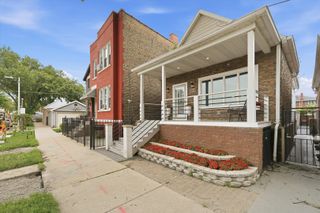
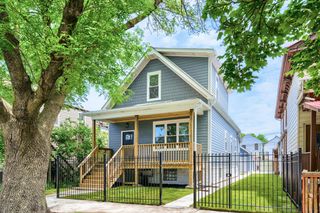
This single-family home with preserved Chicago architectural charm in the desirable and rarely available central Hyde Park neighborhood is walking distance from the restaurants and shopping of 53rd St the University of Chicago campus, and the train station. Enter past the front porch and into the main level living space featuring good condition hardwood floors, tall vinyl windows, and a centerpiece fireplace set into built-in bookshelves. Original 10" trim and crown moulding, antique hardware. 10 ft. ceilings throughout the main level. Climb the staircase with beautiful wood banister to the second floor bedrooms with 9 ft. ceilings. Primary bedroom offers decorative fire place and tall windows. Climb a fixed staircase to the finished, heated third-floor attic. The walkout basement with two access points from the front and back features a finished family room with fireplace, full bathroom, and laundry room. Additional landscaping storage enclosure. 1.5 car detached garage on-site. Fenced yard. Opportunity to upgrade and customize a unique Hyde Park neighborhood home with Chicago architectural charm. Selling AS IS.
- Listing Status:
- Active
- Data Last Updated:
- July 24, 2026 at 7:18AM
- Listing Office:
- Riverside Management : 847-996-3200
- Listing Agent:
- Thomas Hood : 847-421-1813
- MLS ID:
- 12712357

- Parking: YesGarage OwnedDetachedGarageParking spaces: 1
- Roofing: Asphalt
- Windows: Some Wood WindowsVinyl Frames
- General: 3 Stories
- HOA Amenities: SidewalksStreet PavedNot Applicable
- Originating MLS: mred
- School District: 299
- County: Cook
- Zoning: 20114240120000
- Fencing: Fenced
- Water: Public
- Sewer: Public Sewer
- Source: mred
- Ownership: Fee Simple
This listing courtesy of Thomas Hood , Riverside Management
Monthly Payment
- Principal & Interest $
- Property Taxes $
- Home Insurance $
- VA Funding Fee $