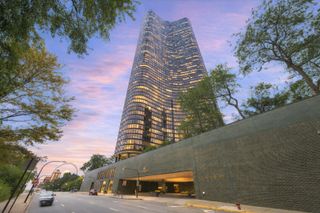
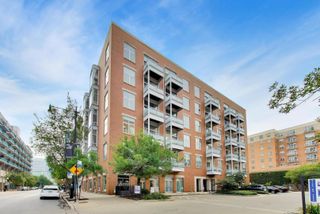
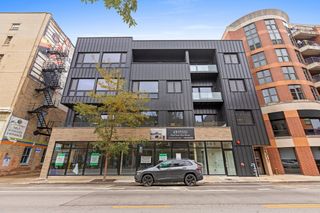
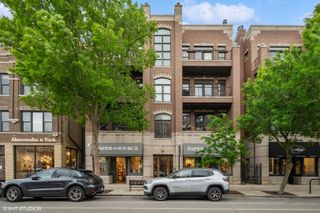
545 N Dearborn Street 3301, Chicago, IL 60654
- 3 beds |
- 2 baths |
- 1,700 sqft
 Rental
  Built in 2003
  —— sqft lot
  2 car garage
  $4/sqft
  Listed ——
Property Description
A stunning penthouse-level gem located in Chicago's highly desirable River North neighborhood. Boasting a complete 2024 renovation, this impeccable corner unit offers elegant living with high ceilings, a gracious formal entry, sleek engineered hardwood flooring, expansive 175 sq ft balcony and breathtaking high floor city views. Other remarkable features include a large, light-filled living area, floor to ceiling windows, gas fireplace, impressive separate dining space, custom window treatments throughout and convenient in unit washer/dryer. The striking kitchen includes high end appliances, beautiful custom cabinetry, quartzite counters with a huge island, sleek pendant lighting, and a large pantry. The thoughtfully designed layout has three great bedrooms and two baths plus loads of custom closet space. The luxurious primary ensuite features a spa like bath with generous quartzite vanity and two custom designed closets including a lavish, oversized, walk-in closet. Known for having some of the best amenities in the city, The Residences of Grand Plaza offers a private outdoor pool and deck, basketball court, library, dog run, party room, office center, track, gym, and on-site management, along with the convenience of a Jewel grocery in the building. The most convenient location to the city, just steps to Michigan Avenue, award winning restaurants, easy transportation, theater and more. Rental parking available in building and nearby.
- Listing Status:
- Active
- Data Last Updated:
- October 9, 2026 at 9:18PM
- Listing Office:
- @properties Christie's International Real Estate : 312-909-9840
- Listing Agent:
- Stefanie Lavelle : 312-909-9840
- MLS ID:
- 12762886

- General: BalconyDog RunOutdoor Grill
- Parking: YesLeasedAttachedGarageParking spaces: 2
- HOA Amenities: Door PersonElevator in ResidenceExercise RoomHealth ClubOn Site Manager/EngineerParty RoomSundeckPoolReceiving RoomSaunaService Elevator(s)Steam RoomValet/CleanerSpa/Hot TubBusiness Center
- Originating MLS: mred
- School District: 299
- County: Cook
- Utilities: Cable AvailableCircuit Breakers
- Water: Lake MichiganPublic
- Sewer: Public Sewer
- Source: mred
This listing courtesy of Stefanie Lavelle , @properties Christie's International Real Estate

 New - 3 days ago