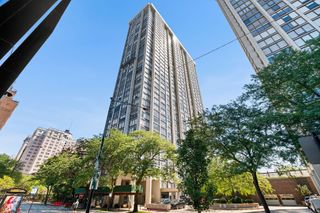
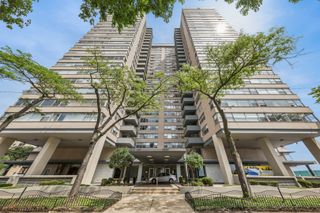
5455 N Sheridan Road 2207, Chicago, IL 60640
- 1 bath
 Condominium
  Built in 1967
  —— sqft lot
  1 car garage
  $——/sqft
  Listed ——
Property Description
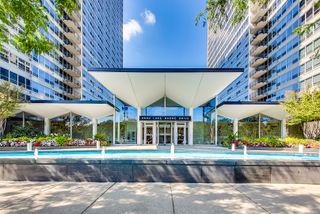
Fabulous XL sun-drenched Jr 1BR w/spectacular lake & beach view, new oak flrs, new custom porcelain bathrm, & contemporary 9x9 BR w/tiered glass block between BR & LR for privacy, in the Heart of Edgewater in popular luxury full amenity hi-rise condo bldg. Separate 9x9 BR fits king bed, dresser, nightstands, etc, separate 7x4 dressing/computer/desk area. Lots of kitch cabs w/pantry & pass-thru w/breakfast bar, great closet space, wall-to-wall windows w/bench seating. Bldg amenities include 24hr door staff, indoor garage parking, guest parking, huge pool, sundeck, & cabanas, laundry rm, receiving rm, BBQ/picnic area/playground, roof deck, fenced-in dog area, 2 party rooms, library. Back gate leads to lake, beach, & park. Excellent staff. Walk to restaurants, nightlife, Andersonville shopping corridor, El train, Bus right outside your door. Great for owner occupied or investor! Pet friendly bldg. Lease ends Sept 30, 2026 Agent owned. See bldg fees & upgrades in broker remarks. Don't miss out on this fantastic home which is bigger than most of the NEW construction full 1BR's
- Listing Status:
- Active
- Data Last Updated:
- July 24, 2026 at 6:18AM
- Listing Office:
- Sunrise Realty Group, Inc. : 773-960-5553
- Listing Agent:
- Bonnie Rawitz : 773-960-5553
- MLS ID:
- 12709638

- General: Dog RunOutdoor Grill
- Parking: Circular DrivewayHeated GarageYesLeasedAttachedGarageParking spaces: 1
- Windows: Screens
- HOA Amenities: Bike Room/Bike TrailsDoor PersonCoin LaundryElevator in ResidenceOn Site Manager/EngineerParkParty RoomSundeckPoolReceiving RoomSecurity Door Lock(s)Service Elevator(s)Valet/CleanerElevator(s)HeatAir ConditioningWaterGasInsuranceDoormanTV/CableExterior MaintenanceLawn CareScavengerSnow RemovalOtherInternet551.0Monthly
- Originating MLS: mred
- School District: 299
- County: Cook
- Zoning: 14082030161237
- Utilities: Cable AvailableCircuit Breakers
- Water: Lake Michigan
- Sewer: Public Sewer
- Source: mred
- Ownership: Condo
This listing courtesy of Bonnie Rawitz , Sunrise Realty Group, Inc.
Monthly Payment
- Principal & Interest $
- Property Taxes $
- Home Insurance $
- VA Funding Fee $