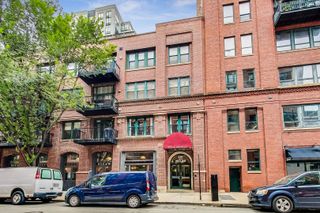
550 N St Clair Street 1501, Chicago, IL 60611
- 2 beds |
- 2 baths |
- 1,200 sqft
 Condominium
  Built in 2008
  —— sqft lot
  1 car garage
  $438/sqft
  Listed 3 days ago
Property Description
Stunning two-bedroom, two-bath contemporary residence in the heart of Streeterville. Expansive floor-to-ceiling windows flood the open-concept living space with natural light while showcasing sweeping city views. The home is beautifully upgraded throughout, featuring a thoughtfully designed chef's kitchen with custom Italian cabinetry and premium appliances. Enjoy fresh air and skyline views from your private balcony. Both bedrooms are generously sized and offer ample closet space. This boutique, full-amenity building includes 24-hour door staff, an indoor pool, sauna, fitness center, oversized terrace, as well as additional storage and bike storage. Unbeatable location just steps from Michigan Avenue shops, dining, nightlife and more. Indoor heated parking available for 35k.
- Listing Status:
- Active
- Data Last Updated:
- May 31, 2026 at 7:19PM
- Listing Office:
- Compass : 312-343-3795
- Listing Agent:
- Brian Pistorius : 312-343-3795
- MLS ID:
- 12660288

- General: Balcony
- Parking: Garage Door OpenerHeated GarageYesDeededAttachedGarageParking spaces: 1
- HOA Amenities: Bike Room/Bike TrailsDoor PersonElevator in ResidenceExercise RoomStorageOn Site Manager/EngineerSundeckIndoor PoolReceiving RoomSaunaHeatAir ConditioningWaterGasParkingInsuranceDoormanTV/CableExercise FacilitiesPoolExterior MaintenanceLawn CareScavengerSnow RemovalInternet911.0Monthly
- Originating MLS: mred
- School District: 299
- County: Cook
- Zoning: 17101220331048
- Utilities: Circuit Breakers
- Water: Lake Michigan
- Sewer: Public Sewer
- Source: mred
- Ownership: Condo
This listing courtesy of Brian Pistorius , Compass
Monthly Payment
- Principal & Interest $
- Property Taxes $
- Home Insurance $
- VA Funding Fee $


 New - 14 hours ago