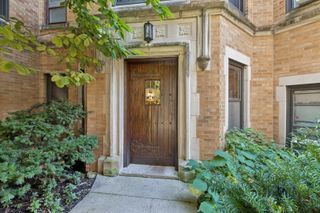
5515 N winthrop Avenue 2A, Chicago, IL 60640
- 1 bed |
- 1 bath |
- 900 sqft
 Condominium
  Built in 1920
  —— sqft lot
  —— car garage
  $222/sqft
  Listed ——
Property Description
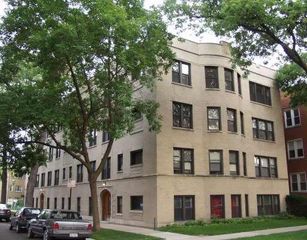
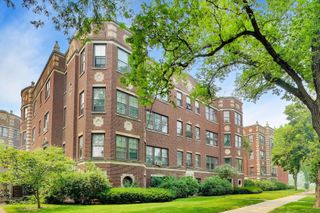
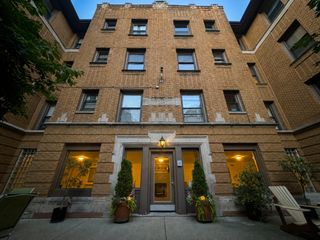
Start your next chapter in this charming Edgewater co-op! Rarely available unit in a highly sought-after building! You will fall in love with this spacious 1-bedroom, 1-bath vintage co-op offering approximately 900 square feet of timeless character and comfortable living. Beautiful hardwood floors run throughout, while tall ceilings and original architectural details above the windows add warmth and elegance. The sun-filled living room features large windows and flows seamlessly into a separate dining room, creating the perfect space for entertaining. Elegant French doors connect both the dining room and a versatile den area, ideal for a home office. The kitchen offers wood cabinetry and a generous walk-in pantry for storage. The comfortable bedroom has a full hall bathroom conveniently located nearby. Enjoy relaxing on the rear back porch. Off the back stairway is a coin-operated laundry area and dedicated storage. This gated vintage building is exceptionally cared for and features a beautifully landscaped courtyard with a fenced yard, mature trees, and outdoor lighting. Monthly assessments include property taxes, heat, water, scavenger service, snow removal, landscaping, and common insurance. The building's maintenance staff collects residents' trash to the collection area twice a week. Great location close to restaurants, shopping, parks, lakefront beaches, public transportation, and so much more! Don't miss out!!! Property is being sold AS IS.
- Listing Status:
- Active
- Data Last Updated:
- July 24, 2026 at 6:18AM
- Listing Office:
- Real Broker LLC : 630-200-2120
- Listing Agent:
- Stefanie Ridolfo : 630-200-2120
- MLS ID:
- 12645539

- General: Lighting
- Parking: Parking spaces: 0
- HOA Amenities: Bike Room/Bike TrailsCoin LaundryStorageHeatWaterTaxesInsuranceExterior MaintenanceLawn CareScavenger520.0Monthly
- Originating MLS: mred
- School District: 299
- County: Cook
- Zoning: 14082010070000
- Fencing: Fenced
- Utilities: Circuit Breakers
- Water: Lake Michigan
- Sewer: Public Sewer
- Source: mred
- Ownership: Co-op
This listing courtesy of Stefanie Ridolfo , Real Broker LLC
Monthly Payment
- Principal & Interest $
- Property Taxes $
- Home Insurance $
- VA Funding Fee $

 New - 1 day ago