5520 S Cornell Avenue 3S, Chicago, IL 60637
- 2 beds |
- 2 baths |
- 1,261 sqft
 Condominium
  Built in 1915
  —— sqft lot
  —— car garage
  $262/sqft
  Listed ——
Property Description
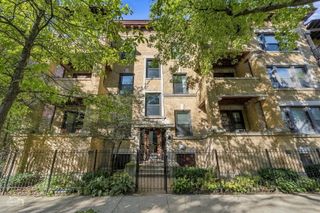
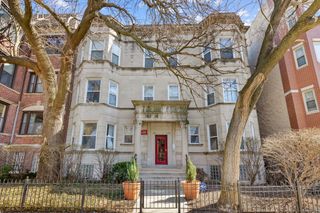
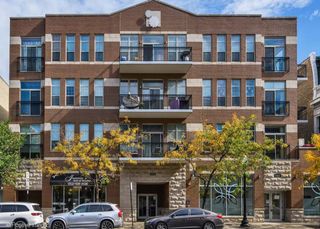
Rich original woodwork, sunlit rooms, and a covered balcony overlooking a landscaped courtyard give this top-floor Hyde Park condo its distinctive charm. This two-bedroom, two-bath home pairs classic architectural details - hardwood floors, substantial crown molding, and built-in shelving - with the conveniences of in-unit laundry and an updated kitchen. The spacious living room features a handsome fireplace surround flanked by bookshelves, while the separate dining room offers generous space for entertaining beneath a wide bank of windows. A butler's pantry with glass-front cabinetry connects the dining room to the kitchen, where stainless steel appliances, granite countertops, and ample cabinetry make everyday cooking easy. Both bedrooms carry through the home's warm wood trim, with a full wall of shelving in one providing an inviting backdrop for a home office or guest room. Enjoy morning coffee on the covered balcony, with courtyard greenery and the building's decorative brickwork in view. Additional storage is included, and gated parking is be available to rent through the building. Close to the University of Chicago, the Museum of Science and Industry, the lakefront, neighborhood shops and restaurants, and train and bus connections, this home offers a welcoming base for enjoying Hyde Park.
- Listing Status:
- Active
- Data Last Updated:
- October 10, 2026 at 7:19AM
- Listing Office:
- ALLURE Real Estate : 773-683-1249
- Listing Agent:
- Ali Arciniega : 773-683-1249
- MLS ID:
- 12779620

- General: Balcony
- Other Structures: Electric Gate
- Parking: AsphaltOff AlleyAssignedElectric GateSecuredYesLeasedParking spaces: 2
- Windows: Screens
- HOA Amenities: StorageOn Site Manager/EngineerSecurity Door Lock(s)PatioPicnic AreaHeatWaterGasInsuranceExterior MaintenanceLawn CareScavengerSnow Removal481.0Monthly
- Originating MLS: mred
- School District: 299
- County: Cook
- Zoning: 20131000151018
- Fencing: Fenced
- Utilities: Cable AvailableCircuit BreakersFuses
- Water: Lake MichiganPublic
- Sewer: Public SewerStorm Sewer
- Source: mred
- Ownership: Condo
This listing courtesy of Ali Arciniega , ALLURE Real Estate
Monthly Payment
- Principal & Interest $
- Property Taxes $
- Home Insurance $
- VA Funding Fee $

 New - 2 days ago