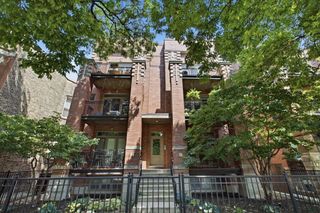
5526 N Winthrop Avenue 4S, Chicago, IL 60640
- 3 beds |
- 2 baths |
- 1,500 sqft
 Condominium
  Built in 2004
  —— sqft lot
  1 car garage
  $400/sqft
  Listed 2 months ago
Property Description
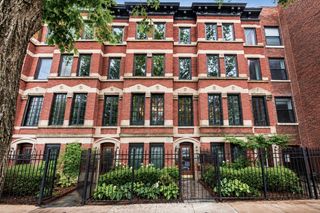
Come see this amazing penthouse condo that is spacious, bright, and meticulously maintained with 3 exposures South, East, and West. This home features everything today's buyers are looking for. It features an open modern floor plan with 3 generous bedrooms, 2 bathrooms, 3 outdoor spaces, hardwood floors throughout. A large, quality custom kitchen, with ample cabinet space, granite 42" upper cabinets, a large island and storage and newer range, dishwasher and beverage fridge. The kitchen flows into the bright and spacious living room that features a gas fireplace with newer glass doors and flows directly to a pretty front terrace that feels like you are living in the trees which is accessed thru sliding glass doors. There is also a separate dining area next to the kitchen that comfortably seats 8 people. The Primary bedroom is a sanctuary, spacious and bright, with a private deck located directly off of it. The ensuite bathroom is amazing with a double bowl vanity, separate large tub and steam shower with bench. A perfect place to rest and reset. The other bedrooms are good sized and can accommodate a queen sized bedroom set easily. They are not after thoughts. One flight up there is a gorgeous shared oversized rooftop deck that has a pergola and ample furniture with impressive views.Rebuilt just 2 years ago. Other features of the unit include a very large private storage closet, 6'x8'x10'. and gated garage parking. A really nice feature here is the back stairs to the units are all internal. No outside stairwells aka no ice or slick stairs. Well run self managed building with very strong reserves and a 10 year plan in place. This is a winner!!
- Listing Status:
- Pending
- Data Last Updated:
- July 24, 2026 at 7:18AM
- Listing Office:
- @properties Christie's International Real Estate : 312-560-7689
- Listing Agent:
- John Charmelo : 312-560-7689
- MLS ID:
- 12632857

- General: StorageWalk-In Closet(s)
- Rooms: Balcony/Porch/LanaiDeckWalk In Closet
- Master Bath: Separate ShowerDouble SinkSoaking Tub
- Appliances: RangeMicrowaveDishwasherRefrigeratorWasherDryerStainless Steel Appliance(s)Wine RefrigeratorRange HoodHumidifier
- Laundry: Washer HookupGas Dryer HookupIn Unit
- Basement: None
- Flooring: Hardwood
- A/C: Central Air
- Heating: Natural GasForced Air
- Fireplace: Gas LogGas StarterFireplaces: 1
- Disability Feature: None
- General: BalconyRoof Deck
- Parking: Off AlleyGarage Door OpenerYesGarage OwnedDetachedGarageParking spaces: 1
- General: Brick/MortarConcrete Perimeter
- HOA Amenities: StorageSundeckWaterParkingInsuranceExterior MaintenanceLawn CareScavengerSnow Removal358.0Monthly
- Originating MLS: mred
- School District: 299
- County: Cook
- Zoning: 14082000321008
- Utilities: Circuit Breakers200+ Amp Service
- Water: Lake MichiganPublic
- Sewer: Public Sewer
- Source: mred
- Ownership: Condo
This listing courtesy of John Charmelo , @properties Christie's International Real Estate
Monthly Payment
- Principal & Interest $
- Property Taxes $
- Home Insurance $
- VA Funding Fee $

 New - 2 days ago