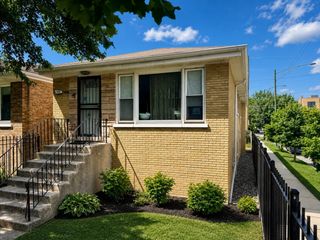
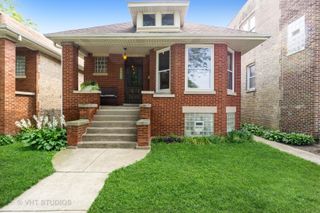
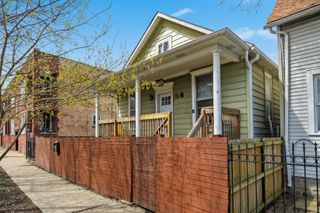
555 N Springfield Avenue, Chicago, IL 60624
- 2 beds |
- 3 baths
 Single-Family Home
  Built in 2025
  —— sqft lot
  2 car garage
  $——/sqft
  Listed 14 days ago
Property Description
Welcome to this stunning NEW CONSTRUCTION 5-bedroom, 3-bathroom home where luxury, comfort, and thoughtful design come together. From the moment you enter, you'll appreciate the soaring cathedral ceilings, open-concept layout, and premium finishes throughout. The spectacular chef's kitchen is the heart of the home, featuring quartz countertops, a designer tile backsplash, beautiful wood-grain cabinetry with crown molding, stainless steel appliances, overlooking the spacious living and dining areas-perfect for entertaining family and friends. The main level offers two generous bedrooms, a beautifully finished full bath with a walk-in shower, hardwood flooring throughout, and abundant natural light. The fully finished lower level is designed to feel like a true extension of the home, featuring full-size windows, high ceilings, and radiant heated floors for year-round comfort. This incredible space includes three additional bedrooms, two full bathrooms, and a luxurious primary suite with a spa-inspired ensuite bath featuring a walk-in shower, marble vanity, oversized walk-in closet, and flexible space ideal for a home office, sitting area, or dressing room. A second lower-level bath offers a relaxing soaking tub accented by elegant glass and ceramic tile. Beautiful epoxy flooring, an oversized storage room, and quality finishes complete this exceptional level. Built with quality craftsmanship throughout, this home features foam insulation for outstanding energy efficiency, modern construction, premium materials, and designer finishes from top to bottom. A convenient side entrance provides easy access to the backyard, adding flexibility and functionality. Buyer incentives of up to $20,000 available (restrictions apply). Don't miss this opportunity to own a beautifully designed new-construction home that offers exceptional space, luxury finishes, and outstanding value.
- Listing Status:
- Active
- Data Last Updated:
- July 24, 2026 at 7:18AM
- Listing Office:
- Betancourt Realty : 773-297-8560
- Listing Agent:
- Joseph Betancourt : 773-297-8560
- MLS ID:
- 12702046

- General: Other
- Style: Traditional
- Parking: Garage Door OpenerGarageYesGarage OwnedDetachedParking spaces: 2
- Roofing: Asphalt
- Windows: Drapes
- General: 2 Stories
- HOA Amenities: CurbsSidewalksStreet LightsStreet Paved0.0Not Applicable
- Originating MLS: mred
- School District: 299
- County: Cook
- Zoning: 16111200000000
- Fencing: Fenced
- Utilities: Circuit Breakers
- Water: Public
- Sewer: Public Sewer
- Source: mred
- Ownership: Fee Simple
This listing courtesy of Joseph Betancourt , Betancourt Realty
Monthly Payment
- Principal & Interest $
- Property Taxes $
- Home Insurance $
- VA Funding Fee $