556 W Arlington Place 3, Chicago, IL 60614
- 3 beds |
- 3 baths |
- 2,500 sqft
 Condominium
  Built in 1878
  —— sqft lot
  1 car garage
  $350/sqft
  Listed 1 day ago
Property Description
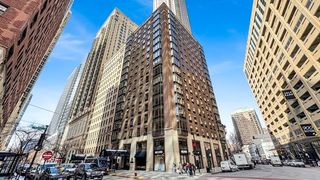
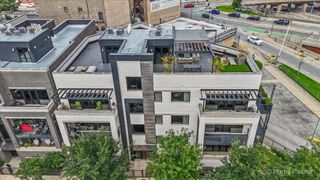
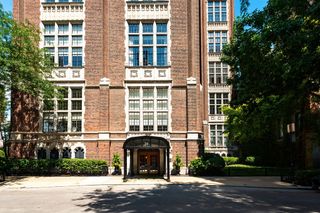
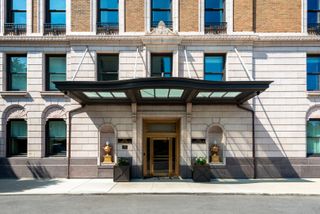
Rarely available top-floor residence in an intimate three-unit Greystone situated on an extraordinary 64' x 177' lot in Lincoln Park's Arlington-Deming Chicago Landmark District. Offered for the first time in 55 years, this expansive 3-bedroom, 2.1-bath home with a separate office presents an incredible opportunity to renovate and create a truly exceptional residence. The gracious floor plan features soaring ceilings, hardwood floors, a wood-burning fireplace, an oversized living room, separate formal dining room and a wonderful sunroom overlooking the property. The kitchen opens directly to a large private third-floor deck, creating exceptional indoor/outdoor potential. Residents also enjoy a beautifully landscaped common side lot with gardens and a sitting area, a rare amount of shared green space in the heart of Lincoln Park. Garage parking and substantial private storage room are included. Adding to the uniqueness of the property, the condominium association receives approximately $59,500 in annual revenue generated by the coach house and seven additional garage spaces. Located in the highly sought-after Alcott School District and moments from the lakefront, Lincoln Park and neighborhood dining and shopping. Property is being sold AS-IS and requires a complete renovation. Bring your architect, designer and contractor and reimagine this remarkable top-floor home.
- Listing Status:
- Active
- Data Last Updated:
- September 22, 2026 at 4:18PM
- Listing Office:
- Jameson Sotheby's Intl Realty : 773-294-1910
- Listing Agent:
- Peter Angelo : 773-294-1910
- MLS ID:
- 12759821

- Parking: ConcreteGarage Door OpenerYesGarage OwnedDetachedGarageParking spaces: 1
- Roofing: Rubber
- HOA Amenities: Bike Room/Bike TrailsStorageLaundryHeatWaterGasParkingInsuranceExterior MaintenanceLawn CareScavengerSnow Removal555.0Monthly
- Originating MLS: mred
- School District: 299
- County: Cook
- Zoning: 14283160611003
- Utilities: Circuit Breakers
- Water: Lake Michigan
- Sewer: Public Sewer
- Source: mred
- Ownership: Condo
This listing courtesy of Peter Angelo , Jameson Sotheby's Intl Realty
Monthly Payment
- Principal & Interest $
- Property Taxes $
- Home Insurance $
- VA Funding Fee $

 New - 11 hours ago