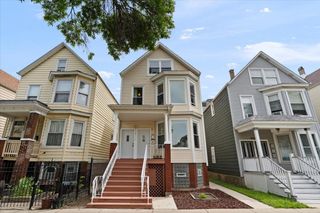
5643 N Campbell Avenue, Chicago, IL 60659
- 5 beds |
- 3 baths
 Multi-Family Home
  Built in 1923
  —— sqft lot
  2 car garage
  $——/sqft
  Listed 12 days ago
Property Description
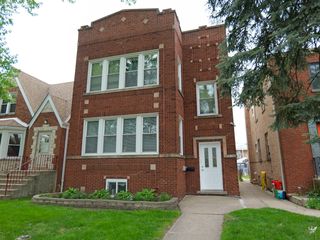
Arcadia Terrace Two Flat. Seize this incredible opportunity to own a beautifully upgraded, timeless Chicago classic nestled on a peaceful, tree-lined block. Perfectly situated within walking distance of West Ridge Nature Park, the brand-new Amtrak station, and two vibrant breweries boasting outdoor gardens-ideal for relaxing weekends and lively gatherings. Just steps from all Lincoln Square's charming attractions, CTA station, and a historic movie theater, this location combines convenience with charm. This stunning all-brick residence offers two expansive two-bedroom, one-bath apartments and a generous one-bedroom garden unit-each designed with modern elegance and comfort in mind. The two-bedroom units feature gleaming hardwood floors, custom blinds, elegant formal dining rooms, sunrooms flooded with natural light, and beautifully updated bathrooms-all styled in sleek, neutral tones. The kitchens are a chef's dream, with quartz countertops, contemporary cabinets with clever hideaway and pullout drawers, stainless steel appliances-including dishwashers, waste disposals, and water filtration systems-making daily living a pleasure. Upstairs units boast soaring nine-foot ceilings, crown molding, energy-efficient LED lighting, and stylish ceiling fans, creating a sense of spaciousness and sophistication. The charming garden apartment is finished in a rustic-industrial style, complete with sliding barn doors and a warm blend of incandescent and LED lighting-perfect for relaxed, stylish living. Thoughtfully equipped, the property features automatic lighting throughout the front, back, and sides-activated by ambient light sensors that brighten your evenings at dusk and gently dim at dawn. The lush yards are maintained with fully automated sprinkler systems. The garage has been upgraded with a newer concrete slab, fully insulated and drywalled, with a modern insulated garage door. The garage is equipped with water, electric heat, air conditioning, and 220V service for Level 2 electric vehicle charging up to 50 amp for the eco-conscious homeowner. Step outside to a professionally landscaped backyard, lush with mature trees, fully fenced and gated for privacy and security. Enjoy ambient mood lighting, outdoor Bluetooth speakers, and a stylish new porch with modern railing and durable composite decking-an ideal outdoor retreat. The laundry area features a new commercial-grade coin-operated washer and dryer, along with a convenient quarter machine for bill changing. Each unit benefits from dedicated storage, laundry cubbies, and a shared folding station. Mechanical systems include two gas-fired hot water furnaces and three new water heaters powering the building. Separate gas and electric meters provide ease of management, with the top units heated via natural gas and the garden unit heated electrically. Currently occupied by long-term tenants eager to extend their leases, this property offers an exceptional blend of charm, modern upgrades, and investment potential-ready for you to make your mark in this vibrant neighborhood.
- Listing Status:
- Active
- Data Last Updated:
- May 31, 2026 at 5:19PM
- Listing Office:
- Century 21 Dream Homes : 773-491-9045
- Listing Agent:
- Meldina Dervisevic : 773-491-9045
- MLS ID:
- 12653270

- Parking: Garage Door OpenerYesGarage OwnedDetachedGarageParking spaces: 2
- Originating MLS: mred
- School District: 299
- County: Cook
- Zoning: MULTI13014310050000
- Water: Lake Michigan
- Sewer: Public Sewer
- Source: mred
- Ownership: Fee Simple
This listing courtesy of Meldina Dervisevic , Century 21 Dream Homes
Monthly Payment
- Principal & Interest $
- Property Taxes $
- Home Insurance $
- VA Funding Fee $

 New - 1 day ago