565 W Quincy Street 704, Chicago, IL 60661
- 2 beds |
- 2 baths |
- 1,058 sqft
 Condominium
  Built in 2008
  —— sqft lot
  1 car garage
  $387/sqft
  Listed ——
Property Description
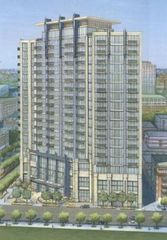
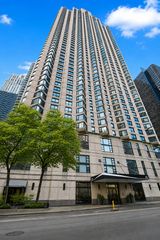
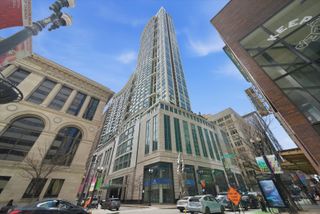
Welcome to this stylish 2 bed / 1.1 bath concrete loft in one of the West Loop's most sought-after full-amenity buildings. This sun-filled home features soaring ceilings, hardwood floors, oversized windows, and an open-concept layout perfect for everyday living and entertaining. Enjoy a private covered terrace right off the living space, ideal for morning coffee or evening unwind. The kitchen offers stainless steel appliances, sleek white backsplash, abundant cabinetry, and a spacious breakfast bar island. Both bedrooms connect to a beautifully updated Jack-and-Jill bath with dual vanities, while the additional powder room is perfect for guests. A rare oversized bonus room located just across the hall creates the ideal work-from-home office, fitness room, or additional storage space. Garage parking included. Full-service building amenities include 24-hour door staff, fitness center, bowling alley, movie theater, sundeck, party room, plus gas and water included in the HOA. Unbeatable location just steps from Union Station, Fulton Market, restaurants, nightlife, shopping, and public transportation. Perfect for commuters and hybrid professionals seeking the best of West Loop living.
- Listing Status:
- Active
- Data Last Updated:
- May 31, 2026 at 2:19PM
- Listing Office:
- Keller Williams Preferred Realty : 708-669-4958
- Listing Agent:
- Kimberly James : 708-669-4958
- MLS ID:
- 12661534

- Parking: YesGarage OwnedAttachedGarageParking spaces: 1
- HOA Amenities: Bike Room/Bike TrailsDoor PersonElevator in ResidenceExercise RoomStorageOn Site Manager/EngineerParty RoomSundeckReceiving RoomWaterGasParkingInsuranceDoormanClubhouseExercise FacilitiesScavengerSnow Removal724.0Monthly
- Originating MLS: mred
- School District: 299
- County: Cook
- Zoning: 17161130161040
- Water: Lake Michigan
- Sewer: Public Sewer
- Source: mred
- Ownership: Condo
This listing courtesy of Kimberly James , Keller Williams Preferred Realty
Monthly Payment
- Principal & Interest $
- Property Taxes $
- Home Insurance $
- VA Funding Fee $

 New - 1 day ago