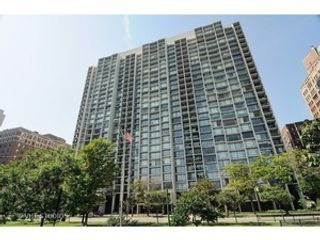
5801 N SHERIDAN Road 20D, Chicago, IL 60660
- 2 beds |
- 2 baths |
- 1,550 sqft
 Condominium
  Built in 1956
  —— sqft lot
  1 car garage
  $377/sqft
  Listed ——
Property Description
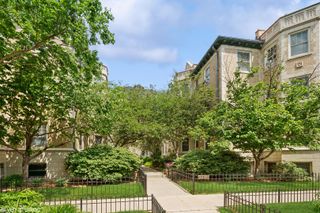
Experience a morning sunrise over the lake with this million dollar view. Classic mid-century building designed by Erwin G. Fredrick. Renovated from top to bottom penthouse. Modern chef kitchen with quartz countertops, high-end appliances and a built-in wine fridge. Remodeled bathrooms with custom cabinetry and Kohler shower systems. Spacious floor plan, Karastan Chateu Leon Wide Plank floors and fresh paint. The numerous improvements to the building over the years include roof, elevators, windows, beachfront patio/grilling area. Access to lake front trail and Hollywood Beach right out your door! Walk to Whole Foods & Marianos, Granville shops & restaurants, Red line, beach, bike path, Loyola. Monthly valet garage parking available. Pet friendly building. Monthly assessment includes heat, air, gas, water internet & basic cable.
- Listing Status:
- Active
- Data Last Updated:
- July 24, 2026 at 2:18PM
- Listing Office:
- Cambridge Realty LLC : 312-919-3646
- Listing Agent:
- Oksana Melnychyn : 312-919-3646
- MLS ID:
- 12706675

- General: Door Monitored By TV
- Parking: ConcreteHeated GarageOff SiteLeasedAttachedGarageParking spaces: 1
- HOA Amenities: Bike Room/Bike TrailsCoin LaundryElevator in ResidenceStorageOn Site Manager/EngineerParty RoomReceiving RoomSecurity Door Lock(s)Valet/CleanerHeatAir ConditioningWaterGasInsuranceTV/CableExterior MaintenanceLawn CareScavengerSnow RemovalInternet1169.0Monthly
- Originating MLS: mred
- School District: 299
- County: Cook
- Zoning: 14054030221072
- View: Water
- Utilities: Circuit Breakers
- Water: Lake Michigan
- Sewer: Septic Tank
- Source: mred
- Ownership: Condo
This listing courtesy of Oksana Melnychyn , Cambridge Realty LLC
Monthly Payment
- Principal & Interest $
- Property Taxes $
- Home Insurance $
- VA Funding Fee $

 New - 9 hours ago