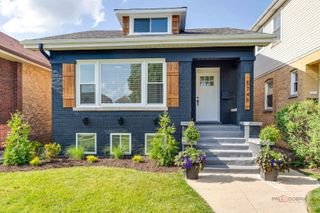
5916 W Byron Street, Chicago, IL 60634
- 4 beds |
- 4 baths |
- 2,900 sqft
 Single-Family Home
  Built in 1914
  —— sqft lot
  2 car garage
  $310/sqft
  Listed 9 days ago
Property Description
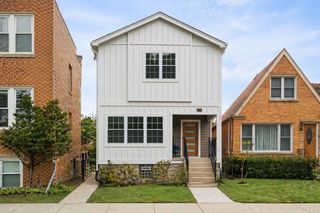
Completely rebuilt from the ground up with permits, this exceptional new construction home offers approximately 2,900 square feet of thoughtfully designed living space with 4 bedrooms plus a finished lower-level bedroom, 4 full bathrooms, and high-end finishes throughout. The open-concept floor plan is designed for both everyday living and entertaining, featuring expansive living spaces, abundant natural light, and quality craftsmanship in every detail. The gorgeous kitchen flows seamlessly into the dining and family rooms, with a large island. Upstairs, you'll find three spacious bedrooms, including a luxurious primary suite, along with the convenience of a second-floor laundry room. The finished lower level adds valuable living space with an additional bedroom, full bathroom, and versatile recreation area ideal for guests, a home office, or gym. Built with lasting quality and peace of mind, this home features Hardie Board siding, all new windows, a new roof, and completely new mechanicals and interior finishes. Every inch has been thoughtfully designed to deliver the style, functionality, and efficiency today's buyers are looking for. This is a rare opportunity to own a truly move-in ready home where everything is brand new, offering modern luxury, exceptional craftsmanship, and turnkey living.
- Listing Status:
- Active
- Data Last Updated:
- July 24, 2026 at 7:18AM
- Listing Office:
- Loncar Realty : 630-918-1150
- Listing Agent:
- Brandon Loncar : 630-918-1150
- MLS ID:
- 12705910

- Style: Traditional
- Parking: YesGarage OwnedDetachedGarageParking spaces: 2
- Roofing: Asphalt
- General: 2 Stories
- HOA Amenities: CurbsSidewalksStreet PavedNot Applicable
- Originating MLS: mred
- School District: 299
- County: Cook
- Zoning: 13202040310000
- Water: Lake Michigan
- Sewer: Public Sewer
- Source: mred
- Ownership: Fee Simple
This listing courtesy of Brandon Loncar , Loncar Realty
Monthly Payment
- Principal & Interest $
- Property Taxes $
- Home Insurance $
- VA Funding Fee $

 New - 1 day ago