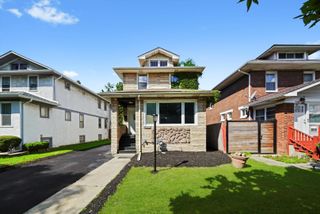
5943 W Huron Street, Chicago, IL 60644
- 4 beds |
- 2 baths |
- 1,818 sqft
 Single-Family Home
  Built in 1891
  —— sqft lot
  2 car garage
  $209/sqft
  Listed 9 days ago
Property Description
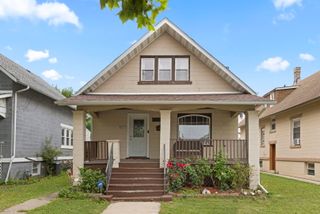
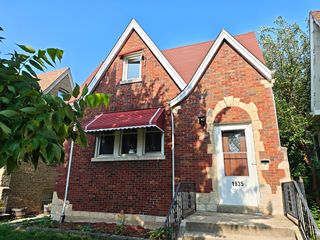
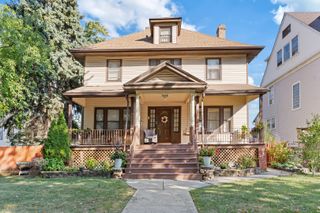
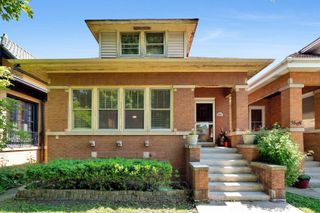
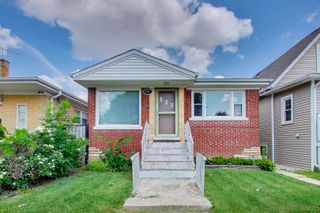
Welcome to this beautifully rehabbed gem in Chicago's rapidly growing Austin neighborhood! Perfectly located just steps from Hazelnut Park and minutes from the vibrant Oak Park community, this stunning home offers the perfect blend of modern upgrades, charm, and convenience. Enjoy easy access to I-290, downtown Chicago, public transportation, shopping, restaurants, and entertainment - making commuting and everyday living effortless. This recently renovated home features stainless steel appliances, a brand-new AC system, updated finishes throughout, and a mix of vintage craftsmanship and stylish modern touches designed to impress from the moment you walk in. Bright and inviting living spaces, spacious bedrooms, and a thoughtfully updated layout create the ideal place to call home. Situated on a beautiful tree-lined block surrounded by classic Chicago architecture and revitalized homes, this property is a rare opportunity for buyers seeking quality, comfort, and location all in one. Whether you're a first-time buyer or looking for your next upgrade, 5943 W. Huron delivers exceptional value in one of Chicago's hottest emerging neighborhoods. Don't miss your chance to own this stunning rehab near parks, expressways, and the highly desirable Oak Park area!
- Listing Status:
- Active
- Data Last Updated:
- July 24, 2026 at 6:18AM
- Listing Office:
- RE/MAX LOYALTY : 773-510-8813
- Listing Agent:
- Leyla Jimenez : 773-510-8813
- MLS ID:
- 12706321

- Style: Colonial
- Parking: YesGarage OwnedDetachedOwnedGarageParking spaces: 3
- General: 2 Stories
- HOA Amenities: SidewalksStreet LightsNot Applicable
- Originating MLS: mred
- School District: 299
- County: Cook
- Zoning: 16082080060000
- Water: Public
- Sewer: Public Sewer
- Source: mred
- Ownership: Fee Simple
This listing courtesy of Leyla Jimenez , RE/MAX LOYALTY
Monthly Payment
- Principal & Interest $
- Property Taxes $
- Home Insurance $
- VA Funding Fee $

 New - 1 day ago