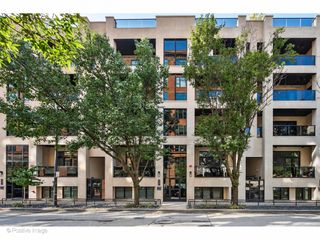
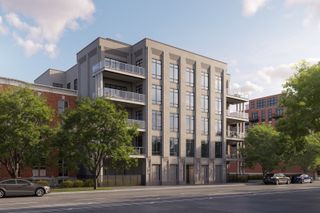
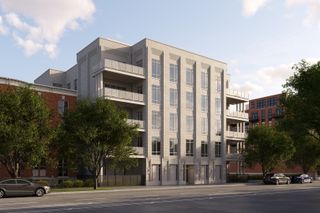
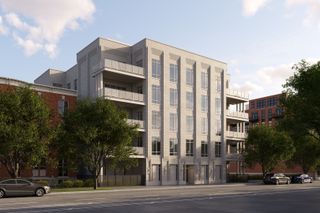
6 N Carpenter Street 5B, Chicago, IL 60607
- 5 beds |
- 5 baths |
- 3,767 sqft
 Condominium
  Built in 2023
  —— sqft lot
  2 car garage
  $757/sqft
  Listed ——
Property Description
Style, Substance, & Location offered in this enormous light filled 1/2 floor residence. Stunning skyline views and 2 huge, covered terraces. Residence 5B is a thoughtfully upgraded home with private elevator entry, 5 large suites (3 ensuite baths and 2 with shared jack & jill bath), 2 distinct offices, large family room, separate library area, massive living/dining/kitchen great room all sharing floor to ceiling skyline facing glass. Covered 500 SF terrace (17ft x 30ft) to double your entertainment space all with an incredible view of Willis Tower. Fully appointed kitchen with top-of-the-line appliances and cabinetry. Primary suite with 2 walk-in closets and incredible spa appointed bath. A quiet retreat terrace off the primary suit. Dual HVAC systems offering efficient and balanced climate. Fully appointed with window treatments, timeless wallpaper, integrated sound system, and custom closets throughout the home. This home provides the space and livability of a single-family home in a single-level condo in the most vibrant neighborhood in the city known for its incredible schools, vibrant living, and access to downtown.
- Listing Status:
- Active
- Data Last Updated:
- October 10, 2026 at 4:20PM
- Listing Office:
- @properties Christie's International Real Estate : 773-405-8313
- Listing Agent:
- Craig Faust : 773-405-8313
- MLS ID:
- 12753243

- Parking: Garage Door OpenerHeated GarageYesGarage OwnedAttachedGarageParking spaces: 2
- Roofing: Other
- HOA Amenities: WaterInsuranceSecurityExterior MaintenanceScavengerSnow Removal1025.0Monthly
- Originating MLS: mred
- School District: 299
- County: Cook
- Zoning: 17084450301011
- Water: Lake MichiganPublic
- Sewer: Public Sewer
- Source: mred
- Ownership: Condo
This listing courtesy of Craig Faust , @properties Christie's International Real Estate
Monthly Payment
- Principal & Interest $
- Property Taxes $
- Home Insurance $
- VA Funding Fee $