611 W Patterson Avenue 420, Chicago, IL 60613
- 1 bath
 Condominium
  Built in 1980
  —— sqft lot
  —— car garage
  $——/sqft
  Listed 4 days ago
Property Description
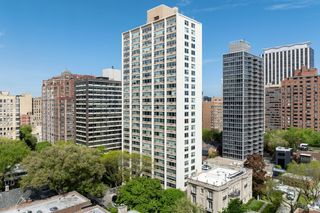
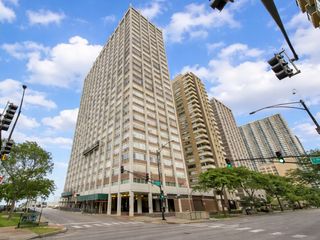
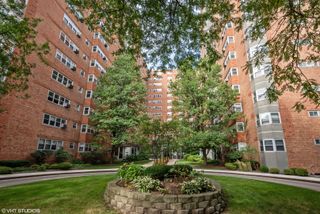
Big style. Smart updates. PARKING included. This is the Lakeview East studio buyers fight over. Recently renovated with a sleek open-concept kitchen featuring white shaker cabinetry, quartz countertops, stainless steel appliances, and a breakfast bar perfect for morning coffee or late-night takeout. The oversized west-facing window floods the space with natural light and gives you plenty of room for both a comfortable bed setup and living area - a rare find in a true studio. The standout surprise? A custom walk-in closet that feels more boutique dressing room than studio storage - thoughtfully designed with built-ins that maximize every inch and keep the space effortlessly organized. The bathroom has been refreshed with modern tile, updated fixtures, and a stylish vanity, making this home completely move-in ready. Even better? Low monthly assessments cover gas, heat, water, cable, and internet - a huge value in one of Chicago's most sought-after neighborhoods. This full-amenity elevator building features an indoor pool, on-site engineer, and laundry just steps from the unit. Investor friendly with rentals allowed. And the location? Exactly where you want to be - minutes from Lake Shore Drive, Broadway, Halsted, Wrigley Field, the lakefront, restaurants, nightlife, grocery stores, buses, and trains for an effortless downtown commute. Affordable, updated, investor-friendly, custom walk-in closet, and parking included in Lakeview East? That combination almost never lasts.
- Listing Status:
- Active
- Data Last Updated:
- May 31, 2026 at 4:20PM
- Listing Office:
- Coldwell Banker Realty : 312-981-5500
- Listing Agent:
- Beau Shirley : 773-426-8339
- MLS ID:
- 12659016

- Parking: AsphaltAssignedYesOwnedParking spaces: 1
- Roofing: Rubber
- General: Concrete Perimeter
- HOA Amenities: Bike Room/Bike TrailsCoin LaundryElevator in ResidenceOn Site Manager/EngineerParty RoomIndoor PoolSaunaWaterGasParkingInsuranceTV/CableExterior MaintenanceLawn CareScavengerSnow RemovalInternet348.0Monthly
- Originating MLS: mred
- School District: 299
- County: Cook
- Zoning: 14211090191073
- Water: Public
- Sewer: Public Sewer
- Source: mred
- Ownership: Condo
This listing courtesy of Beau Shirley , Coldwell Banker Realty
Monthly Payment
- Principal & Interest $
- Property Taxes $
- Home Insurance $
- VA Funding Fee $

 New - 2 days ago