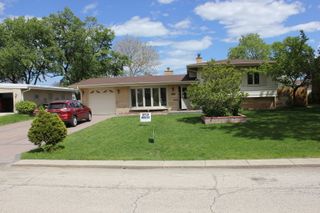
6136 W Fletcher Street, Chicago, IL 60634
- 4 beds |
- 2 baths |
- 2,400 sqft
 Single-Family Home
  Built in 1931
  —— sqft lot
  2 car garage
  $220/sqft
  Listed ——
Property Description
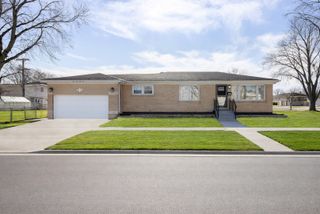
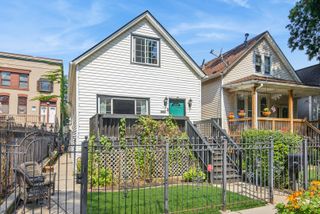
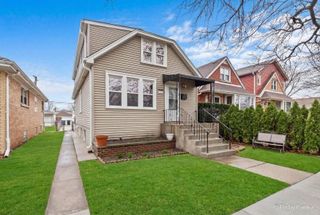
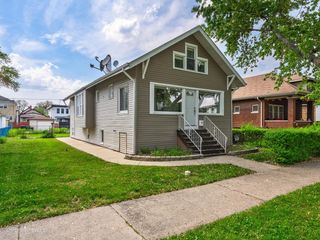
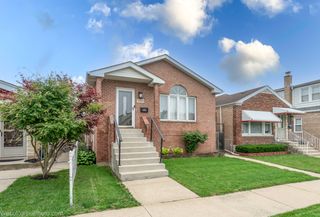
Step into a seamless blend of historic craftsmanship and expansive modern living in this classic Chicago Octagon Bungalow. Preserving its gorgeous architectural heritage, this home features pristine original woodwork, beautiful hardwood doors, and stunning Art Deco-inspired lighting that fills the space with timeless character. Perfect for a growing or extended family, this residence offers an incredible amount of functional space across three finished levels: The Main Level: Features a beautifully updated kitchen equipped with sleek granite countertops and brand-new stainless steel appliances-ready for your culinary adventures. The Upper Level Retreat: A massive, fully finished, and carpeted expanse that serves as the ultimate primary bedroom suite, offering a private sanctuary away from the main living areas. The Lower Level: A fully finished basement complete with a full bath, dedicated laundry room, and versatile bonus rooms perfect for a home office, gym, or playroom. Outside, enjoy a professionally landscaped yard that serves as your private urban oasis, complete with a 2-car garage and a highly coveted carport. Situated in a vibrant neighborhood with close proximity to premier shopping, dining, and transit, this home offers the perfect balance of classic Chicago charm and everyday convenience.
- Listing Status:
- Active
- Data Last Updated:
- July 9, 2026 at 6:18AM
- Listing Office:
- Chicagoland Brokers, Inc. : 773-704-4704
- Listing Agent:
- Beverly Covyeau : 773-704-4704
- MLS ID:
- 12698693

- Style: Bungalow
- Parking: Garage Door OpenerYesDetachedGarageParking spaces: 2
- General: 1.5 Story
- HOA Amenities: Not Applicable
- Originating MLS: mred
- School District: 299
- County: Cook
- Zoning: 13291020300000
- Water: Public
- Sewer: Public Sewer
- Source: mred
- Ownership: Fee Simple
This listing courtesy of Beverly Covyeau , Chicagoland Brokers, Inc.
Monthly Payment
- Principal & Interest $
- Property Taxes $
- Home Insurance $
- VA Funding Fee $

 New - 1 day ago