6209 N Mozart Street 3S, Chicago, IL 60659
- 3 beds |
- 2 baths
 Condominium
  Built in 1932
  —— sqft lot
  1 car garage
  $——/sqft
  Listed 8 days ago
Property Description
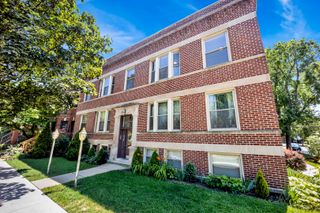
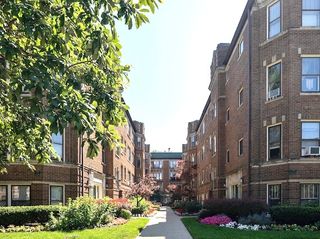
Vintage charm meets contemporary style in this sunny and spacious 3-bedroom, 2-bath top-floor condo on a quiet, tree-lined street. This inviting home features hardwood floors throughout, an extra-wide living room with elegant coved ceilings with a decorative fireplace, and a separate dining room with ample space for a full-sized dining set. Enjoy the best of both worlds with cozy radiator heat and the comfort of central air conditioning provided by mini-split systems. The thoughtfully designed split floor plan offers a private primary suite with an ensuite bath, while two additional bedrooms share a well-appointed second bathroom. The kitchen is both stylish and functional, featuring granite countertops, a subway tile backsplash, custom cabinetry, and abundant storage. Step outside to the shared rear deck overlooking a beautifully manicured common yard, perfect for relaxing or entertaining. A detached garage parking space and basement storage are included for added convenience. Ideally located just blocks from shopping, dining, parks, and neighborhood amenities, this home offers the perfect blend of character, comfort, and location.
- Listing Status:
- Active
- Data Last Updated:
- July 24, 2026 at 6:18AM
- Listing Office:
- Redfin Corporation : 773-983-1230
- Listing Agent:
- Tara Leinenweber : 773-983-1230
- MLS ID:
- 12707225

- Parking: Off AlleyGarage Door OpenerYesOtherDetachedGarageParking spaces: 1
- Windows: Screens
- HOA Amenities: Bike Room/Bike TrailsStorageHeatWaterParkingInsuranceExterior MaintenanceLawn CareScavengerSnow Removal425.0Monthly
- Originating MLS: mred
- School District: 299
- County: Cook
- Zoning: 13011150331003
- Fencing: Fenced
- Utilities: Circuit Breakers
- Water: Public
- Sewer: Public Sewer
- Source: mred
- Ownership: Condo
This listing courtesy of Tara Leinenweber , Redfin Corporation
Monthly Payment
- Principal & Interest $
- Property Taxes $
- Home Insurance $
- VA Funding Fee $

 New - 1 day ago