$774,900

6227 D S Ellis Avenue, Chicago, IL 60637

  • 4 beds |
  • 4 baths |
  • 3,200 sqft
  • Property Icon Single-Family Home
  • Property Year Built Icon Built in 2023
  • Property Lot Size Icon —— sqft lot
  • Property Parking Icon 2 car garage
  • Property Price Per Square Feet Icon $242/sqft
  • Property List Date Icon Listed 1 month ago

Property Description

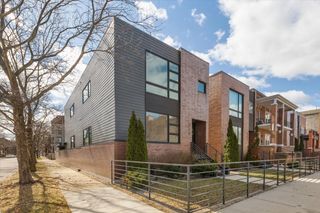
Sophisticated 2023-built residence located in a quiet pocket of a flourishing historic corridor, just one block from UChicago. The home opens to a living space with 14-foot bay windows and flows into an elevated open-concept kitchen anchored by a waterfall island. Upper levels include a private primary suite with rooftop deck access and spa-inspired bath, along with two secondary bedrooms designed for flexible use. The lower level suite doubles as media, guests, or home office space. Construction emphasizes permanence and performance: full masonry walls, Euro tilt-and-turn windows, dual-zone HVAC, wired audio, hardwood floors, tankless water heater, and a heated two-car garage with EV charger. The location combines exceptional walkability, CTA and Metra access, and proximity to an array of vibrant local establishments, all near the lakefront and the new Obama Presidential Center.

Listing Status:
Active
Data Last Updated:
July 24, 2026 at 7:18AM
Listing Office:
@properties Christie's International Real Estate : 847-630-1022
Listing Agent:
Tijana Velarde : 847-630-1022
MLS ID:
12665597
  • General: Cathedral Ceiling(s)Wet BarWalk-In Closet(s)Open Floorplan
  • Rooms: Balcony/Porch/LanaiFoyerSitting RoomUtility Room-Lower LevelWalk In ClosetDeckGallery
  • Master Bath: Double SinkSoaking Tub
  • Appliances: RangeMicrowaveDishwasherHigh End RefrigeratorBar FridgeWasherDryerDisposalStainless Steel Appliance(s)Range Hood
  • Dining: Separate
  • Laundry: Upper LevelGas Dryer HookupIn Unit
  • Basement: FinishedFullDaylight
  • Flooring: Hardwood
  • A/C: Central Air
  • Heating: Natural Gas
  • Disability Feature: None
  • General: BalconyRoof Deck
  • Style: ContemporaryRow House
  • Parking: Garage Door OpenerGarageYesGarage OwnedAttachedParking spaces: 2
  • General: 4+ Stories
  • HOA Amenities: CurbsGatedSidewalksStreet LightsStreet PavedWaterInsuranceExterior MaintenanceLawn CareScavengerSnow Removal245.0Monthly
  • Originating MLS: mred
  • School District: 299
  • County: Cook
  • Zoning: 20143160620000
  • Water: Public
  • Sewer: Public Sewer
  • Source: mred
  • Ownership: Fee Simple w/ HO Assn.

This listing courtesy of Tijana Velarde , @properties Christie's International Real Estate

Monthly Payment

$Est. Payment
  • Principal & Interest $
  • Property Taxes $
  • Home Insurance $
  • VA Funding Fee $

Ready to Start a VA Loan?

Get Started Veterans United Home LoansNMLS #1907  †
Interest rates used in the VA mortgage calculator are shown for illustrative purposes only. Your rate may differ based on a variety of factors, including your credit score and the current market conditions. To get your personalized interest rate, start your quote online.

Location

Similar Listings Nearby