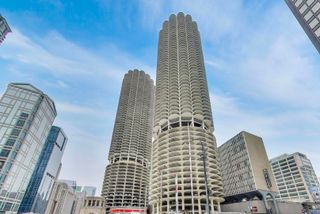
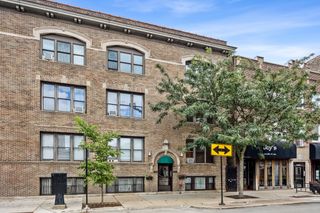
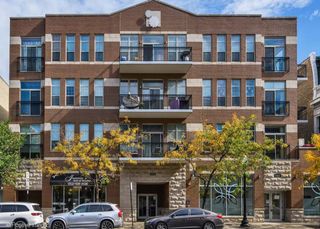
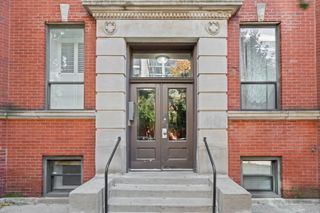
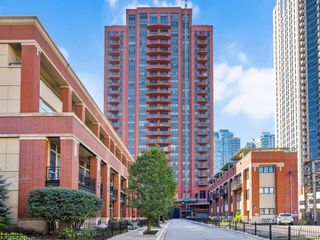
630 N State Street 2110, Chicago, IL 60654
- 1 bed |
- 2 baths |
- 920 sqft
 Condominium
  Built in 2000
  —— sqft lot
  1 car garage
  $424/sqft
  Listed ——
Property Description
Enjoy stunning sunset views from your private 15-foot balcony in the heart of River North. This meticulously maintained and thoughtfully upgraded high-floor 1-bedroom, 1.5-bath condo features floor-to-ceiling windows that fill the home with natural light, complemented by rich hardwood floors, upgraded lighting, and automatic shades. The open living and dining area offers plenty of space to entertain, with room for a full-size dining table, while the kitchen features a granite breakfast bar and upgraded stainless steel appliances. The spacious primary suite includes a walk-in closet and en-suite bath with a double-sink vanity and glass shower door. In-unit laundry, a guest powder room, generous closets, additional storage, and garage parking included complete the home. Inside, enjoy a full-amenity building with a fitness center, hospitality suite, 24-hour door staff, on-site management, and bike room. Outside, a Walk Score of 100 puts you literally steps from everything this sought-after River North location has to offer-dining, shopping, nightlife, galleries, the Magnificent Mile, and public transportation.
- Listing Status:
- Active
- Data Last Updated:
- October 10, 2026 at 3:18AM
- Listing Office:
- Compass : 312-593-3110
- Listing Agent:
- Alexandre Stoykov : 312-593-3110
- MLS ID:
- 12763907

- General: Balcony
- Parking: ConcreteGarage Door OpenerHeated GarageYesGarage OwnedAttachedGarageParking spaces: 1
- Windows: ScreensBlindsWindow Treatments
- HOA Amenities: Bike Room/Bike TrailsDoor PersonElevator in ResidenceExercise RoomStorageHealth ClubOn Site Manager/EngineerParty RoomReceiving RoomService Elevator(s)Valet/CleanerHeatAir ConditioningWaterGasParkingInsuranceSecurityDoormanTV/CableExercise FacilitiesExterior MaintenanceLawn CareScavengerSnow RemovalInternet777.0Monthly
- Originating MLS: mred
- School District: 299
- County: Cook
- Zoning: 17092270301119
- Water: Lake Michigan
- Sewer: Public Sewer
- Source: mred
- Ownership: Condo
This listing courtesy of Alexandre Stoykov , Compass
Monthly Payment
- Principal & Interest $
- Property Taxes $
- Home Insurance $
- VA Funding Fee $

 New - 23 hours ago