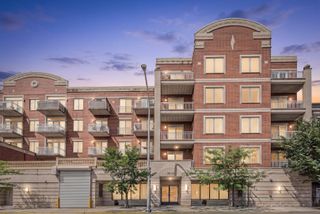
6423 W Touhy Avenue 4C, Chicago, IL 60646
- 3 beds |
- 2 baths |
- 1,441 sqft
 Rental
  Built in 2006
  —— sqft lot
  1 car garage
  $2/sqft
  Listed 18 days ago
Property Description
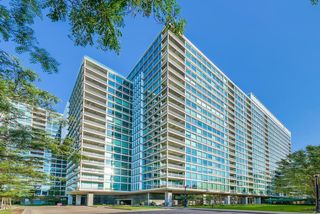
Don't miss this stunningly upgraded condo with 10 foot ceilings, 6 panel doors, and both southern and western exposures, the enormous windows assure the space is filled with sunlight all day! This is the only unit on the property with a huge fully PRIVATE ROOFTOP TERRACE with an outdoor kitchen, built in seating, a shade arbor and even a shower to cool off after basking in the sun! This grand 3 bed 2 full bath condo boasts hardwood floors, a fireplace, and a huge granite countertop island! From the gorgeous high-end European finishes to the open and airy layout, this home will be your haven! The fully equipped kitchen boasts state-of-the-art appliances, high-end countertops, and an ample pantry closet! The kitchen overlooks the spacious living room with door-size windows (throughout), overlooking the lush forest preserve and cozy fireplace. There is ample closet space and in-unit washer and dryer! A heated garage space with a generously sized storage locker, is all yours along with 1 outdoor parking space. Conveniently located between two major highways yet steps away from bike trails, the forest preserve and all that Edgebrook has to offer! This won't last long! Check out the video and schedule your showing ASAP! Listing agent related to seller.
- Listing Status:
- Active
- Data Last Updated:
- August 24, 2026 at 3:19PM
- Listing Office:
- Berkshire Hathaway HomeServices Starck Real Estate : 630-377-9200
- Listing Agent:
- Carolyn Zasada : 267-221-7693
- MLS ID:
- 12726892

- General: BalconyRoof DeckOutdoor Grill
- Other Structures: Outdoor KitchenPergolaStorage
- Parking: AsphaltGarage Door OpenerHeated GarageTandemYesGarage OwnedAttachedAssignedOff StreetDirect AccessAdditional ParkingStorageOwnedGarageParking spaces: 2
- Roofing: Asphalt
- Windows: Window Treatments
- General: BlockBrick/Mortar
- HOA Amenities: Elevator in ResidenceSecurity Door Lock(s)Security LightingTrail(s)
- Originating MLS: mred
- School District: 299
- County: Cook
- Utilities: 200+ Amp Service
- Water: Lake Michigan
- Sewer: Public Sewer
- Source: mred
This listing courtesy of Carolyn Zasada , Berkshire Hathaway HomeServices Starck Real Estate
 New - 2 days ago