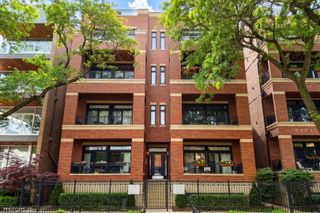
653 N Kingsbury Street 1103, Chicago, IL 60654
- 3 beds |
- 2 baths |
- 1,425 sqft
 Condominium
  Built in 2004
  —— sqft lot
  1 car garage
  $491/sqft
  Listed 2 days ago
Property Description
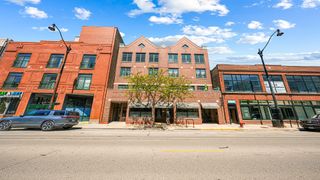
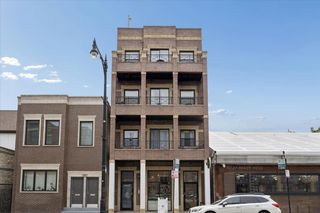
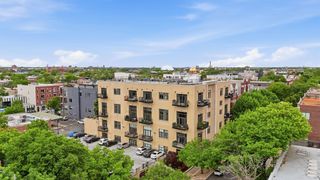
Stunning 3-bedroom, 2-bath residence offering the perfect urban lifestyle. This sophisticated home features dramatic floor-to-ceiling windows with motorized shades, West & North exposures showcasing iconic river, park greenspace and city views that transition beautifully from daytime light to evening sunsets. Thoughtfully designed with many custom upgrades throughout, the home includes hardwood bamboo flooring, built-ins, and organized shelving in every closet. A welcoming entry foyer leads into the expansive open-concept living space. The kitchen layout designed for effortless entertaining with sleek cabinetry, granite countertops, pantry storage, and an oversized counter area. Additional highlights include in-unit laundry and a private balcony ideal for enjoying the surrounding cityscape. Unit includes one garage parking space along with an additional storage cage. Building amenities include 24-hour door staff, fitness room, bike storage, and receiving room. Overlooking and just steps from Ward Montgomery Park, two dog parks, East Bank Club, dining, and major expressways - this is city living at its finest! A truly remarkable residence that blends architectural sophistication with luxurious finishes, creating an urban sanctuary unlike any other.
- Listing Status:
- Active
- Data Last Updated:
- May 31, 2026 at 3:20PM
- Listing Office:
- Compass : 312-465-3170
- Listing Agent:
- Jennifer Dwyer : 312-465-3170
- MLS ID:
- 12654214

- General: Balcony
- Parking: Garage Door OpenerHeated GarageYesOtherAttachedGarageParking spaces: 1
- HOA Amenities: Door PersonElevator in ResidenceExercise RoomStorageOn Site Manager/EngineerHeatAir ConditioningWaterGasParkingInsuranceDoormanTV/CableExercise FacilitiesExterior MaintenanceScavengerSnow RemovalInternet1334.0Monthly
- Originating MLS: mred
- School District: 299
- County: Cook
- Zoning: 17091270451032
- Utilities: Circuit Breakers
- Water: Lake Michigan
- Sewer: Public Sewer
- Source: mred
- Ownership: Condo
This listing courtesy of Jennifer Dwyer , Compass
Monthly Payment
- Principal & Interest $
- Property Taxes $
- Home Insurance $
- VA Funding Fee $

 New - 2 days ago