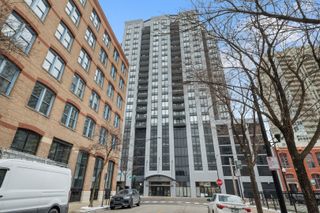
659 W Randolph Street 1206, Chicago, IL 60661
- 1 bed |
- 2 baths
 Condominium
  Built in 2008
  —— sqft lot
  1 car garage
  $——/sqft
  Listed ——
Property Description
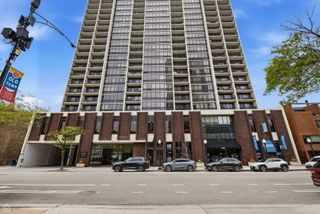
Stunning remodeled 1 bedroom plus den, 2 full bath in the booming West Loop full amenity building! Open-concept floor plan with soaring ceilings, luxury vinyl flooring throughout, and floor-to-ceiling windows that fill the home with natural light. Newly remodeled kitchen features stainless steel appliances, quartz countertops, and a designer backsplash. Spacious living and dining area includes custom built-in bench seating with hidden storage, creating both style and functionality. Enjoy stunning city views from the west-facing balcony located just off the main living space. The primary suite offers an updated en-suite bath with a luxury walk-in shower, double sinks, and a professionally organized walk-in closet. The fully enclosed den provides excellent flexibility and can serve as a second bedroom, office, or guest space, complete with an already installed Murphy bed. The updated second full bathroom has also been redesigned to perfection. In-unit washer and dryer included. Custom-built extra coat, shoe closet organized to perfection. Full-amenity building with 24-hour door staff, fitness center, sundeck, pool, business center, party room, and dog run. Ideally located steps from Randolph Street dining, shopping, nightlife, Whole Foods Market, the expressway, and public transportation. Assessments include cable, internet, gas, and water; the owner pays only electricity. Heated garage parking is included in the price. One of the few floor plans in the building that lives like a true 2-bedroom home, complete with a balcony.
- Listing Status:
- Active
- Data Last Updated:
- May 31, 2026 at 2:19PM
- Listing Office:
- @properties Christie's International Real Estate : 312-919-7070
- Listing Agent:
- Neringa Northcutt : 312-919-7070
- MLS ID:
- 12660275

- General: BalconyRoof DeckDog RunOutdoor Grill
- Parking: Garage Door OpenerHeated GarageYesGarage OwnedAttachedGarageParking spaces: 1
- Windows: Drapes
- HOA Amenities: Bike Room/Bike TrailsDoor PersonElevator in ResidenceExercise RoomOn Site Manager/EngineerParty RoomSundeckPoolSecurity Door Lock(s)Service Elevator(s)HeatAir ConditioningWaterGasInsuranceDoormanTV/CableExercise FacilitiesPoolExterior MaintenanceLawn CareScavengerSnow RemovalInternet891.0Monthly
- Originating MLS: mred
- School District: 299
- County: Cook
- Zoning: 17093290211041
- Water: Lake Michigan
- Sewer: Public Sewer
- Source: mred
- Ownership: Condo
This listing courtesy of Neringa Northcutt , @properties Christie's International Real Estate
Monthly Payment
- Principal & Interest $
- Property Taxes $
- Home Insurance $
- VA Funding Fee $

 New - 1 day ago