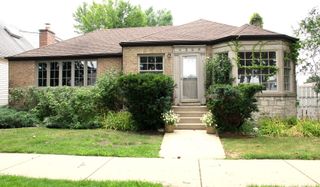
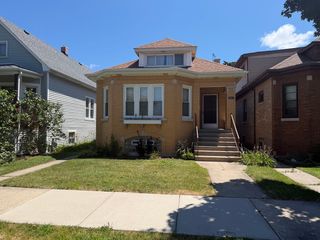
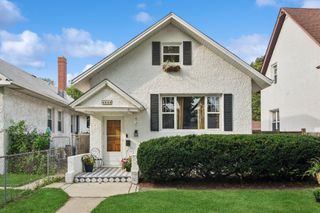
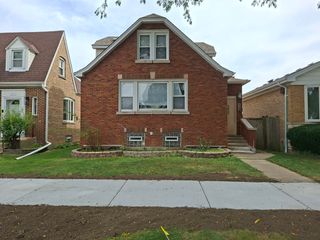
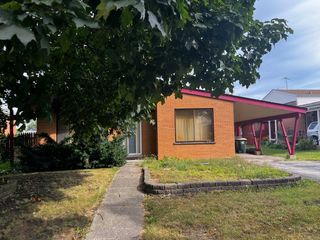
6731 W Albion Avenue, Chicago, IL 60631
- 4 beds |
- 2 baths |
- 1,514 sqft
 Single-Family Home
  Built in 1928
  3,720sqft lot
 1 car garage
  $231/sqft
  Listed 2 days ago
Property Description
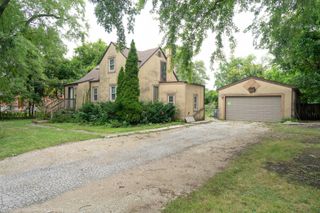
Bring your vision to 6731 W Albion Ave! This 4-bedroom, 1.5-bath Chicago bungalow offers an exciting opportunity for buyers, renovators, and investors ready to transform a home and make it their own. The existing layout features separate living and dining rooms, additional flex space off the kitchen, and a full unfinished basement offering even more possibilities for storage, recreation, a workshop, or future finished space. A detached 1-car garage adds convenience. With a solid amount of space to work with and plenty of opportunity to reimagine the interior, this property is ready for its next chapter. Enjoy Chicago living with a neighborhood feel and bring your renovation ideas to life. Property is being sold as-is. Located on Chicago's Northwest Side near the Niles border, with Onahan Elementary/Junior High and Taft High School districts. Bring your contractor, ideas, and imagination to unlock this home's potential. Sold as-is.
- Listing Status:
- Active
- Data Last Updated:
- September 20, 2026 at 9:18PM
- Listing Office:
- Realty of America, LLC : 224-226-0093
- Listing Agent:
- Luz Rivera : 224-226-0093
- MLS ID:
- 12758002

- General: Lighting
- Style: Bungalow
- Other Structures: None
- Parking: Off AlleyNo GarageYesGarage OwnedDetachedGarageParking spaces: 1
- Roofing: Asphalt
- General: 1.5 Story
- HOA Amenities: CurbsSidewalksStreet LightsStreet Paved0.0Not Applicable
- Originating MLS: mred
- School District: 299
- County: Cook
- Zoning: 10314050020000
- Fencing: Fenced
- Water: Public
- Sewer: Public Sewer
- Source: mred
- Ownership: Fee Simple
This listing courtesy of Luz Rivera , Realty of America, LLC
Monthly Payment
- Principal & Interest $
- Property Taxes $
- Home Insurance $
- VA Funding Fee $

 New - 2 days ago