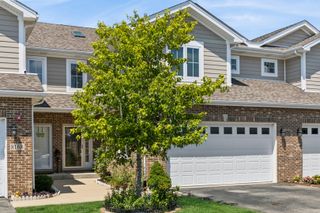
6816 W 65th Street 2, Chicago, IL 60638
- 3 beds |
- 3 baths |
- 1,850 sqft
 Town Home
  Built in 2008
  —— sqft lot
  2 car garage
  $200/sqft
  Listed 11 days ago
Property Description
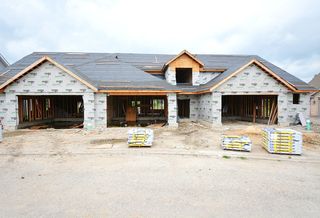
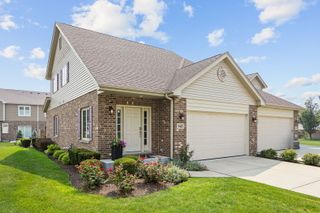
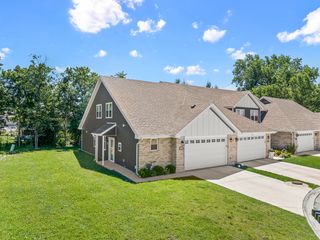
Welcome to Glencar Estates! This spacious 3-bedroom, 2.5-bath home offers multiple levels of comfortable living with hardwood floors, tray ceilings, and recessed lighting throughout. The main level features a welcoming living room with a fireplace, while the second floor includes a well-appointed kitchen with granite countertops and stainless steel appliances, a dining area with sliding doors to the balcony, and a convenient half bath. Upstairs, you'll find three spacious bedrooms and two full baths, including a primary suite with an ensuite bath, walk-in closet, and custom closet organizer. The lower level provides additional living space with a family room and utility room. Additional features include an attached 2 car garage, and Alexa-enabled smart switches in the primary bedroom and lower level. Located within a gated community with a private playground, this home is conveniently situated near parks, shopping, dining, and everyday amenities.
- Listing Status:
- Active
- Data Last Updated:
- August 24, 2026 at 11:19PM
- Listing Office:
- Fulton Grace Realty : 312-966-5770
- Listing Agent:
- Owen Duffy : 312-966-5770
- MLS ID:
- 12730086

- General: Balcony
- Parking: Garage Door OpenerYesGarage OwnedAttachedGarageParking spaces: 2
- Windows: ScreensSkylight(s)
- General: Concrete Perimeter
- HOA Amenities: InsuranceExterior MaintenanceLawn CareScavengerSnow Removal205.0Monthly
- Originating MLS: mred
- School District: 299
- County: Cook
- Zoning: 19191150550000
- Fencing: Fenced
- Utilities: Circuit Breakers
- Water: Lake Michigan
- Sewer: Public Sewer
- Source: mred
- Ownership: Fee Simple w/ HO Assn.
This listing courtesy of Owen Duffy , Fulton Grace Realty
Monthly Payment
- Principal & Interest $
- Property Taxes $
- Home Insurance $
- VA Funding Fee $

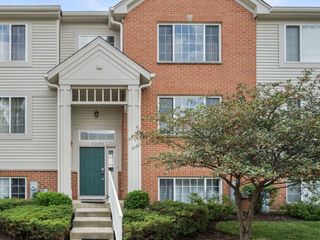
 New - 18 hours ago