6957 W Fletcher Street, Chicago, IL 60634
- 3 beds |
- 2 baths |
- 1,860 sqft
 Rental
  Built in 1940
  —— sqft lot
  1 car garage
  $2/sqft
  Listed ——
Property Description
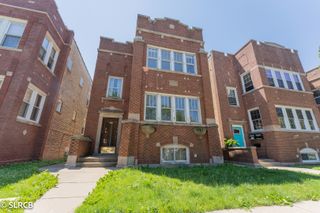
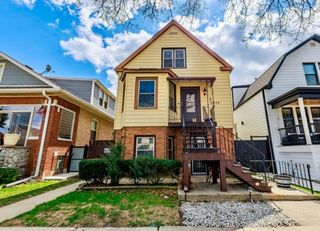
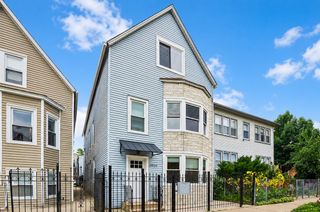
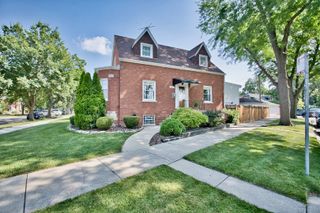
Welcome to Montclare!!! Rent this wonderful 2-story all brick home with long driveway - garage and fenced in backyard today!!! Property has new paint thru-out - newer windows/blinds & hardwood floors - secure building - close to HARLEM IRVING PLAZA and BRICKYARD MALL....Bell Park w/playground and Shabbona Park w/indoor pool - basketball gym - splash pad - playground & baseball field.... restaurants....stores...public transportation - CTA buses on HARLEM - DIVERSEY & BELMONT AVENUE....expressway....schools & many more! 1st floor is featuring front foyer w/coat closet - bright & open living room w/recessed lights - fully appliance eat in kitchen w/SS appliances - granite countertop - double sink - pantry closet & access to covered rear porch - 2x good size bedrooms - 1st full bathroom w/tub. 2nd floor offers wonderful in-law arrangement with vaulted ceilings - master bedroom with full master bathroom & extra family room w/wet bar. There is long side drive to fit about 5 additional cars - garage - fenced in backyard - laundry in the basement for tenants convenience - zoned gas forced air heat - zoned A/C - hardwood & wood laminate floors - plenty of street parking & convenient location!!! Come to see today...you will not be disappointed!!! It is available as of today so do not wait!
- Listing Status:
- Active
- Data Last Updated:
- August 24, 2026 at 12:19PM
- Listing Office:
- Anthony J.Trotto Real Estate : 630-521-0298
- Listing Agent:
- Petra Sestakova : 773-742-2149
- MLS ID:
- 12733870

- Other Structures: Garage(s)On StreetGarage Faces FrontGarage Faces Rear
- Parking: ConcreteSide DrivewayGarage Door OpenerYesGarage OwnedDetachedOff AlleyOff StreetDrivewayOn StreetAlley AccessGarage Faces FrontGarage Faces RearGarage Faces SideOwnedGarageParking spaces: 6
- Roofing: Asphalt
- Windows: ScreensDrapesBlinds
- General: 2 StoriesConcrete Perimeter
- HOA Amenities: LaundryCovered PorchPublic Bus
- Originating MLS: mred
- School District: 299
- County: Cook
- Fencing: Fenced
- Utilities: Circuit Breakers100 Amp Service
- Water: Lake Michigan
- Sewer: Public Sewer
- Source: mred
This listing courtesy of Petra Sestakova , Anthony J.Trotto Real Estate