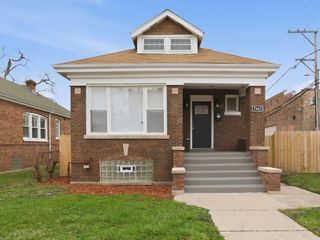
7201 S Wood Street, Chicago, IL 60636
- 3 beds |
- 3 baths |
- 2,816 sqft
 Single-Family Home
  Built in 1924
  —— sqft lot
  2 car garage
  $110/sqft
  Listed ——
Property Description
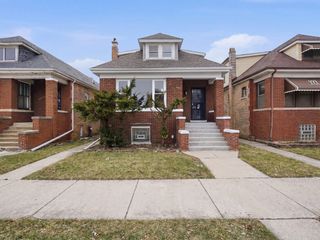
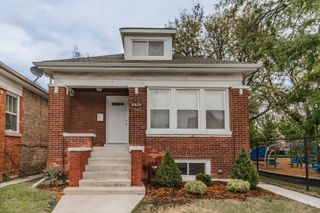
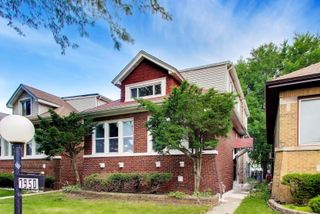
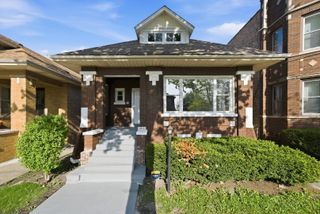
**This Home Qualifies for Up to $70,000 in Chicago Down Payment Assistance! Fully Remodeled and Move-In Ready!** This impressive 5-bedroom, 2.5-bath home offers the perfect blend of modern updates, spacious living, and incredible flexibility for today's buyer. Featuring desirable related living and multi-generational living potential, this home has been completely renovated with nothing left to do but move in and enjoy. Step inside and be welcomed by soaring 9-foot ceilings on the main level, abundant natural light, and an open, airy floor plan. The stunning kitchen has been beautifully updated with oversized 42-inch cabinets, elegant quartz countertops, stainless steel appliances, and a spacious eating area, making it the perfect gathering place for family and friends. The main level offers a highly sought-after first-floor bedroom, first-floor laundry, and a luxurious full bath featuring a whirlpool tub with built-in sound system, creating a spa-like retreat in your own home. Upstairs you'll find additional bedrooms and a convenient half bath, while the finished lower level provides exceptional versatility with a second kitchen, two bedrooms, and a full bath and door to the outside-ideal for related living, an in-law arrangement, extended family, guests, or private living space. Recent improvements include a new roof, new siding, new windows, new flooring, new lighting, new stainless steel appliances, new washer and dryer, maintenance-free fencing, a welcoming front porch, and a cozy enclosed back porch with rear deck overlooking the backyard and 2 car garage with a private cement driveway. This bright and spacious home offers room for everyone while providing the modern finishes buyers are searching for. Conveniently located near shopping, dining, schools, parks, public transportation, and easy access to Interstates I-90 and I-94 for commuting throughout the Chicagoland area. A rare opportunity to own a fully remodeled, move-in ready home with flexible living space and high-end finishes. Schedule your private showing today.
- Listing Status:
- Active
- Data Last Updated:
- July 24, 2026 at 6:18AM
- Listing Office:
- Remax Future : 630-460-8150
- Listing Agent:
- Kristina Jarczyk : 630-460-8150
- MLS ID:
- 12711810

- Style: Bungalow
- Parking: ConcreteGarage Door OpenerYesGarage OwnedDetachedGarageParking spaces: 2
- Roofing: Asphalt
- General: 1.5 StoryConcrete Perimeter
- HOA Amenities: SidewalksStreet LightsStreet PavedNot Applicable
- Originating MLS: mred
- School District: 299
- County: Cook
- Zoning: 20302120010000
- Fencing: Fenced
- Water: Lake Michigan
- Sewer: Public Sewer
- Source: mred
- Ownership: Fee Simple
This listing courtesy of Kristina Jarczyk , Remax Future
Monthly Payment
- Principal & Interest $
- Property Taxes $
- Home Insurance $
- VA Funding Fee $

 New - 1 day ago