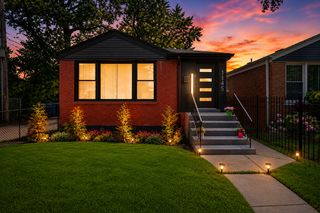
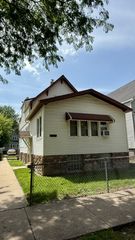
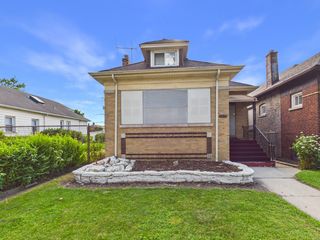
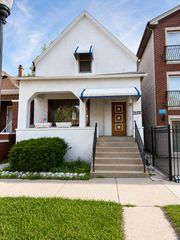
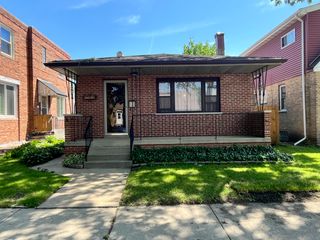
7651 S Cregier Avenue, Chicago, IL 60649
- 2 beds |
- 2 baths |
- 2,290 sqft
 Single-Family Home
  Built in 1922
  4,190sqft lot
 —— car garage
  $96/sqft
  Listed 1 month ago
Property Description
Buyer to assume violations, however home is complete. Exceptional opportunity to have this truly stunning custom renovation and enjoy your dream home! This property features an incredible open-concept design with soaring 14-foot vaulted ceilings, oversized bedrooms, recessed lighting, hardwood flooring, custom tile work, and modern finishes throughout. The showstopper is the massive heated walk-in closet in the primary suite-larger than many bedrooms-along with the thoughtfully designed floor plan that blends luxury and functionality. The renovation has already been completed, providing a tremendous head start for the next owner. The property is substantially improved and offers tremendous upside for a buyer looking to refresh the home and realize the full potential of this custom home. Easily hit a value of $325k to $350k once violatoins are corrected. Remaining work includes addressing existing City requirements and permit-related items. Ideal for a 203(k) renovation loan or experienced buyer working with a licensed General Contractor familiar with City permitting requirements. Once completed, this property offers the potential for significant equity and a one-of-a-kind finished product that would be difficult to replicate at today's construction costs. Keep in mind, the home has been completed and is ready to go. Property sold as-is. Existing violations and permit requirements to be assumed by purchaser.
- Listing Status:
- Active
- Data Last Updated:
- July 24, 2026 at 7:18AM
- Listing Office:
- Blue Door Dave Inc : 773-301-7966
- Listing Agent:
- David Thomas : 773-301-7966
- MLS ID:
- 12674446

- Parking: Off SiteOwnedParking spaces: 0
- Roofing: Asphalt
- General: 1.5 StoryConcrete Perimeter
- HOA Amenities: Not Applicable
- Originating MLS: mred
- School District: 299
- County: Cook
- Zoning: 20253120150000
- Utilities: Fuses
- Water: Lake Michigan
- Sewer: Public Sewer
- Source: mred
- Ownership: Fee Simple
This listing courtesy of David Thomas , Blue Door Dave Inc
Monthly Payment
- Principal & Interest $
- Property Taxes $
- Home Insurance $
- VA Funding Fee $

 New - 2 days ago