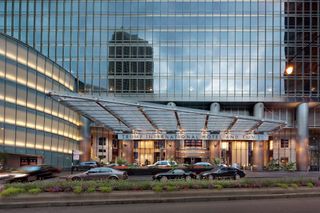
77 E WALTON Street 24D, Chicago, IL 60611
- 3 beds |
- 4 baths |
- 2,940 sqft
 Condominium
  Built in 1989
  —— sqft lot
  2 car garage
  $645/sqft
  Listed 3 days ago
Property Description
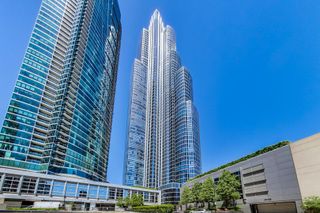
Perched high above the Gold Coast, this exceptional residence offers nearly 3,000 square feet of sophisticated living with sweeping city views and access to the renowned Four Seasons Hotel Chicago amenities and services. Located on the 24th floor, this rarely available pristine three-bedroom, three-and-a-half-bath home features expansive entertaining spaces, floor-to-ceiling windows, custom millwork, hardwood floors, electronic shades in every room, and integrated smart-home features, throughout. The designer kitchen is outfitted with premium SubZero and Wolf appliances, abundant prep space, and a butler's pantry with wet bar. The spacious primary suite includes a custom walk-in closet and spa-caliber bath and soaking tub, while two additional ensuite bedrooms offer ideal flexibility for guests or an office/den. Residents enjoy 24-hour staff, a rooftop garden, direct access to the 900 Shops and Four Seasons, and an unbeatable location moments from Oak Street Beach and the Magnificent Mile. Furnished option available, please inquire.
- Listing Status:
- Active
- Data Last Updated:
- May 31, 2026 at 6:18PM
- Listing Office:
- Jameson Sotheby's Intl Realty : 312-929-1564
- Listing Agent:
- Timothy Salm : 312-929-1564
- MLS ID:
- 12649848

- Parking: YesLeasedAttachedGarageParking spaces: 2
- Windows: Drapes
- HOA Amenities: Door PersonElevator in ResidenceStorageOn Site Manager/EngineerSundeckReceiving RoomService Elevator(s)HeatAir ConditioningWaterGasInsuranceSecurityDoormanTV/CableExterior MaintenanceSnow RemovalInternet3632.0Monthly
- Originating MLS: mred
- School District: 299
- County: Cook
- Zoning: 17032110411022
- Water: Public
- Sewer: Public Sewer
- Source: mred
- Ownership: Condo
This listing courtesy of Timothy Salm , Jameson Sotheby's Intl Realty
Monthly Payment
- Principal & Interest $
- Property Taxes $
- Home Insurance $
- VA Funding Fee $

 New - 2 days ago