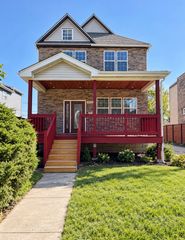
7801 S Eberhart Avenue, Chicago, IL 60619
- 5 beds |
- 4 baths |
- 3,862 sqft
 Single-Family Home
  Built in 1920
  3,485sqft lot
 2 car garage
  $110/sqft
  Listed ——
Property Description
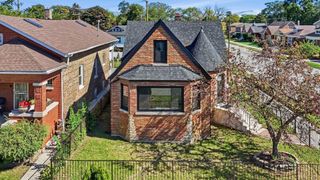
Beautifully updated and luxurious 5-Bed/4-Bth home offering over 4,500 sq ft of finished living space! Recently rehabbed, this stunning home combines sophisticated design with modern comfort and is truly move-in ready. Step inside to an expansive living and dining area featuring an elegant statement wall and coffered ceilings that create an elevated first impression. The gorgeous kitchen is the heart of the home, showcasing crisp white cabinetry, stainless steel appliances and an oversized island with breakfast bar. Two spacious bedrooms and full bath complete the main level. Upstairs, the luxurious Primary Suite offers a private retreat with generous living space, walk-in closets and a beautiful en-suite bath. Two additional bedrooms and another updated full bath provide plenty of space for family and guests. The finished basement expands the living space even further with a large recreation room, custom wet bar and the home's fourth full bath. No detail was overlooked in this comprehensive renovation, with updates including a new roof, windows, A/C, water heater, appliances, plumbing, electrical, ductwork and more. With its high-end finishes, thoughtful layout and impressive amount of living space, this exceptional home offers the perfect blend of luxury, style and functionality. Schedule your private tour today! *Seller is open to reviewing all offers and terms*
- Listing Status:
- Active
- Data Last Updated:
- October 9, 2026 at 7:17AM
- Listing Office:
- Redfin Corporation : 773-960-7836
- Listing Agent:
- Cesar Juarez : 773-960-7836
- MLS ID:
- 12777109

- Style: Bungalow
- Other Structures: None
- Parking: Garage Door OpenerYesGarage OwnedDetachedGarageParking spaces: 2
- Roofing: Asphalt
- General: 2 StoriesConcrete Perimeter
- HOA Amenities: CurbsSidewalksStreet LightsStreet Paved0.0Not Applicable
- Originating MLS: mred
- School District: 299
- County: Cook
- Zoning: 20274260010000
- Fencing: Fenced
- Utilities: Circuit Breakers
- Water: Lake MichiganPublic
- Sewer: Public Sewer
- Source: mred
- Ownership: Fee Simple
This listing courtesy of Cesar Juarez , Redfin Corporation
Monthly Payment
- Principal & Interest $
- Property Taxes $
- Home Insurance $
- VA Funding Fee $

 New - 1 day ago