8 E RANDOLPH Street 2105, Chicago, IL 60601
- 2 beds |
- 2 baths |
- 1,400 sqft
 Condominium
  Built in 2008
  —— sqft lot
  —— car garage
  $350/sqft
  Listed 1 day ago
Property Description
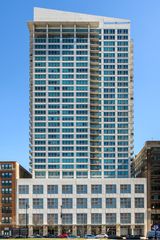
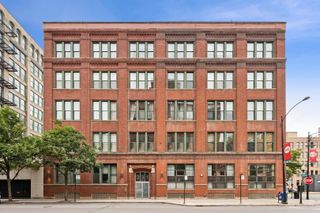
Rarely available high-floor northwest corner residence with breathtaking designer updates in the iconic Joffrey Tower. Floor-to-ceiling windows showcase spectacular panoramic views of the Chicago River and the downtown skyline while filling the home with natural light throughout the day. Thoughtfully renovated, this sophisticated home features updated wide-plank hardwood flooring and a beautifully remodeled kitchen. Designed for both everyday living and entertaining, the stunning kitchen offers custom cabinetry, quartz countertops and premium stainless steel appliances. The spacious primary suite provides a peaceful retreat with an oversized walk-in closet and a spa-inspired bath featuring dual vanities, natural stone finishes, and a deep soaking tub. A generously sized second bedroom and beautifully updated second bath offer ideal space for guests, family, or a home office. Step onto the private terrace and enjoy incredible views of the Chicago River and the city's architectural skyline, creating the perfect setting for morning coffee or evening sunsets. Joffrey Tower offers exceptional full-service amenities including 24-hour door staff, one of the city's premier fitness center, on-site management, dry cleaning services, and additional storage. Ideally located in the heart of downtown, you're just steps from the Riverwalk, Millennium Park, the Theater District, Michigan Avenue shopping, world-class dining, and convenient public transportation.
- Listing Status:
- Active
- Data Last Updated:
- July 24, 2026 at 7:18AM
- Listing Office:
- Compass : 312-758-6486
- Listing Agent:
- Nathan Binkley : 312-758-6486
- MLS ID:
- 12713525

- General: Balcony
- Parking: Off AlleyYesAttachedGarageParking spaces: 0
- Windows: Screens
- General: Concrete Perimeter
- HOA Amenities: Bike Room/Bike TrailsDoor PersonElevator in ResidenceExercise RoomStorageHeatAir ConditioningWaterGasInsuranceSecurityDoormanExercise FacilitiesExterior MaintenanceScavengerSnow Removal1436.0Monthly
- Originating MLS: mred
- School District: 299
- County: Cook
- Zoning: 17103050040000
- Water: Lake Michigan
- Sewer: Septic-Mechanical
- Source: mred
- Ownership: Condo
This listing courtesy of Nathan Binkley , Compass
Monthly Payment
- Principal & Interest $
- Property Taxes $
- Home Insurance $
- VA Funding Fee $

 New - 1 day ago