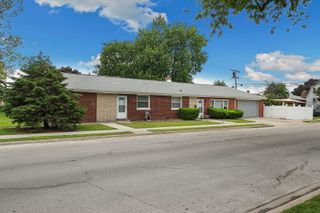
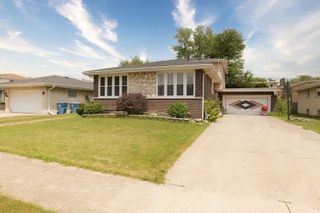
8059 S Sawyer Avenue, Chicago, IL 60652
- 2 beds |
- 2 baths |
- 1,764 sqft
 Single-Family Home
  Built in 1951
  4,408sqft lot
 2 car garage
  $156/sqft
  Listed 1 day ago
Property Description
Real potential for a buyer willing to put in the work - good bones, a strong layout, and quality finishes already in place. 1,764 square feet with hardwood floors and crown molding. Kitchen with granite counters, center island, stainless appliances, recessed lighting, and two pantries. Main-floor full bath with granite shower surround and porcelain tub. The primary bedroom opens to a sunroom, currently used as an oversized walk-in closet and easily converted back to a sitting room or office. Finished basement with two more bedrooms, full bath with shower, luxury vinyl flooring, cedar closet, and storage under the stairs. Built-in sound system on the main level, oversized detached 2-car garage with overhead storage, and an attic with high ceilings and room to expand. Short sale, sold as-is. The A/C, washer, microwave, and oven are not working. Some light switches do not appear to be functional. The basement ceiling is damaged below the upstairs bath, the vinyl fence is damaged, and the garage has exterior soffit and fascia damage. Buyer is encouraged to evaluate the plumbing, electrical, and mechanical systems. Seller will make no repairs or credits. All terms subject to third-party lender approval; plan on 90+ days to close.
- Listing Status:
- Active
- Data Last Updated:
- July 24, 2026 at 7:18AM
- Listing Office:
- Bons Realty : 630-447-0884
- Listing Agent:
- Sean Bonselaar : 786-280-4277
- MLS ID:
- 12713909

- Parking: Garage Door OpenerYesGarage OwnedDetachedGarageParking spaces: 2
- Roofing: Asphalt
- General: 1 Story
- HOA Amenities: CurbsSidewalksStreet LightsStreet Paved0.0Not Applicable
- Originating MLS: mred
- School District: 299
- County: Cook
- Zoning: 19352130160000
- Utilities: Circuit Breakers
- Water: Public
- Sewer: Public Sewer
- Source: mred
- Ownership: Fee Simple
This listing courtesy of Sean Bonselaar , Bons Realty
Monthly Payment
- Principal & Interest $
- Property Taxes $
- Home Insurance $
- VA Funding Fee $

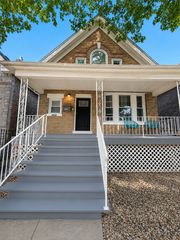
 New - 1 day ago