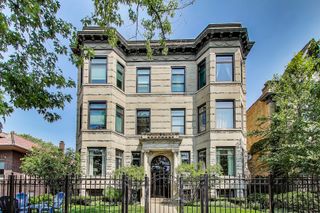
823 W WOLFRAM Street 2E, Chicago, IL 60657
- 2 beds |
- 2 baths
 Condominium
  Built in 2008
  —— sqft lot
  1 car garage
  $——/sqft
  Listed 4 days ago
Property Description
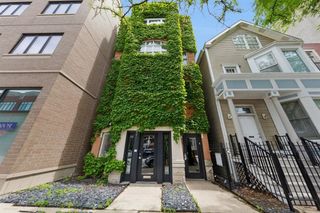
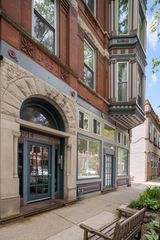
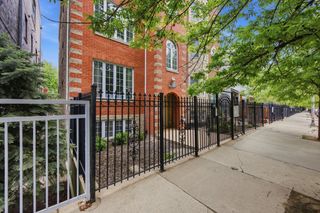
Located on a premier Lakeview/Lincoln Park block, this beautifully appointed 2-bedroom, 2-bath condo sits within a boutique, full masonry 6-unit building on a quiet, tree-lined one-way street. The home stands apart with its open, sun-filled layout, high ceilings, and refined finishes throughout-including crown molding and espresso-stained hardwood flooring. The living space is anchored by a wood-burning fireplace with gas starter and opens to a Juliet balcony with serene treetop views, offering both charm and natural light. Plenty of room for a full dining table makes the space as functional as it is inviting. The kitchen is designed for both everyday living and entertaining, featuring ample cabinetry, generous counter space, and high-end appliances-Wolf range, new Theramador refrigerator and dishwasher (2025), plus a vented hood. The primary suite delivers a luxurious escape with heated floors, steam shower, and Whirlpool soaking tub. A generously sized second bedroom and beautifully finished stone guest bath with soaking tub provide flexibility for guests or a refined home office. Step outside to a large rear deck with brand-new Trex decking (2025). Additional highlights include side-by-side laundry, extra storage, and garage parking. New roof in process (2026). All of this in an A+ location-just steps to the Brown and Purple lines, Fresh Market, and the best of Clark & Broadway dining, shopping, and fitness.
- Listing Status:
- Active
- Data Last Updated:
- May 31, 2026 at 4:20PM
- Listing Office:
- Jameson Sotheby's Intl Realty : 312-952-4555
- Listing Agent:
- Maria Casciaro : 312-952-4555
- MLS ID:
- 12645637

- Parking: Off AlleyYesGarage OwnedDetachedGarageParking spaces: 1
- Windows: Screens
- General: Concrete Perimeter
- HOA Amenities: WaterInsuranceExterior MaintenanceScavenger310.0Monthly
- Originating MLS: mred
- School District: 299
- County: Cook
- Zoning: 14292300471003
- Water: Lake Michigan
- Sewer: Public Sewer
- Source: mred
- Ownership: Condo
This listing courtesy of Maria Casciaro , Jameson Sotheby's Intl Realty
Monthly Payment
- Principal & Interest $
- Property Taxes $
- Home Insurance $
- VA Funding Fee $

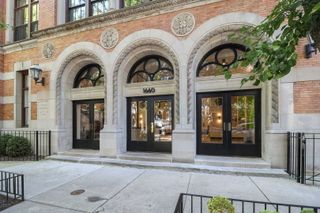
 New - 2 days ago