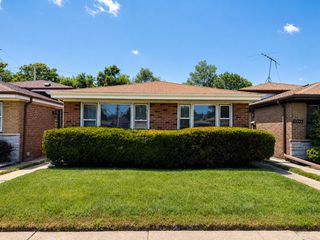
8328 S essex Avenue, Chicago, IL 60617
- 3 beds |
- 2 baths |
- 1,200 sqft
 Single-Family Home
  Built in ——
  —— sqft lot
  2 car garage
  $182/sqft
  Listed 4 days ago
Property Description
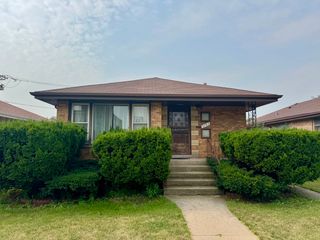
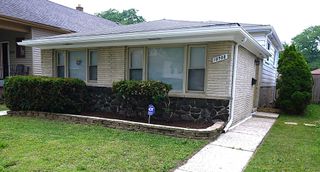
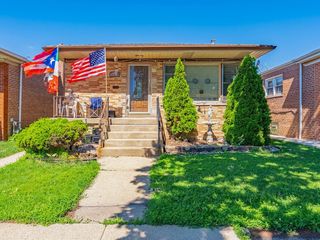
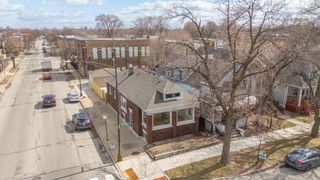
Enjoy the recent updates in this beautifully maintained home located in the heart of South Shore! Designed with both comfort and functionality in mind, this home offers three spacious bedrooms and two full bathrooms, including one that has been completely gutted and tastefully remodeled.The main level features newly sanded and refinished hardwood floors that create a warm, refreshed feel while complementing the home's classic architectural details, including the elegant arched entryway leading to the formal dining room. New window trim and updated light fixtures add a modern touch throughout the space. Upstairs, you'll find an abundance of storage with multiple closets, providing plenty of room for clothing, shoes, and everyday essentials. The full walk-out basement spans the entire length of the home, offering endless possibilities as a family room, recreation area, home gym, or entertainment space. Step outside to the large rear deck, perfect for relaxing or entertaining during the warmer months, and enjoy the convenience of a detached two-car garage. Ideally situated in the heart of South Shore, this home is just minutes from the Obama Presidential Center, Local Market, the South Shore Cultural Center, parks, beaches, dining, and much more. This is an excellent opportunity to own a thoughtfully updated home in one of Chicago's most vibrant and evolving neighborhoods.
- Listing Status:
- Active
- Data Last Updated:
- July 24, 2026 at 7:18AM
- Listing Office:
- Compass : 773-482-1917
- Listing Agent:
- Monique Neal : 773-482-1917
- MLS ID:
- 12694042

- General: Outdoor GrillLighting
- Parking: Off AlleyGarage Door OpenerYesGarage OwnedDetachedGarageParking spaces: 2
- Roofing: Asphalt
- Windows: Screens
- General: 1 StoryBrick/Mortar
- HOA Amenities: ParkTennis Court(s)CurbsStreet LightsStreet PavedSidewalksNot Applicable
- Originating MLS: mred
- School District: 299
- County: Cook
- Zoning: 21313010300000
- Fencing: Wood
- Utilities: 200+ Amp Service
- Water: Lake MichiganPublic
- Sewer: Public Sewer
- Source: mred
- Ownership: Fee Simple
This listing courtesy of Monique Neal , Compass
Monthly Payment
- Principal & Interest $
- Property Taxes $
- Home Insurance $
- VA Funding Fee $

 New - 1 day ago