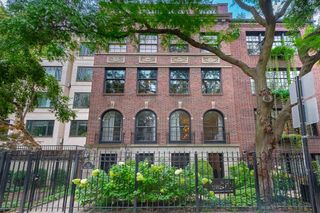
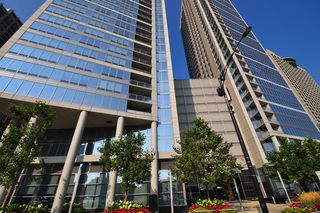
840 N Lake Shore Drive 1002, Chicago, IL 60611
- 2 beds |
- 3 baths |
- 2,540 sqft
 Condominium
  Built in 2004
  —— sqft lot
  3 car garage
  $511/sqft
  Listed 9 days ago
Property Description
Welcome to elegant luxury living in this RARE south facing 2 bedroom plus den with split floorpan! This 02 tier boasts stunning views of Lake Michigan, Navy Pier, the city skyline, and Lake Shore Park. Designed by Lucien Lagrange, this iconic Chicago building is situated perfectly next to the lake, walking distance to Michigan Ave and Northwestern. Enter the unit through a gracious foyer with walk-in coat closet, designer wallpaper, and hardwood floors throughout. The chef's kitchen has a large island with bar seating, upgraded stainless appliances, farm sink, full height backsplash & black granite countertops. The kitchen is open to a true dining room, perfect for holidays or entertaining, with access to the south-facing balcony with plenty of room for dining al fresco. Off of the family/living room, the den serves as a perfect place to cozy up in front of the television, indulge in a book, or utilize as an office for working from home. The primary suite features a large open bedroom with lake views, with oversized walk-in closet and bathroom with dual vanities, spa bath and separate shower. A full walk-in laundry room completes the space. With fewer than 70 units in the building, privacy and security are top priorities. Residents enjoy the convenience of a property manager, 24-hour door staff, engineering team, fitness center, storage, wine storage, and bike racks. Valet and garage attendant services, along with a car wash and guest parking, are also a luxury of the building. 3 parking spots available for purchase. Don't wait to make this your next dream home!
- Listing Status:
- Active
- Data Last Updated:
- October 10, 2026 at 7:19AM
- Listing Office:
- Coldwell Banker Realty : 630-432-9190
- Listing Agent:
- Caitlin Skogsbergh : 630-432-9190
- MLS ID:
- 12637619

- Parking: ConcreteGarage Door OpenerHeated GarageYesGarage OwnedAttachedGarageParking spaces: 3
- Roofing: Other
- Windows: ScreensDrapes
- General: Concrete PerimeterPillar/Post/Pier
- HOA Amenities: Door PersonElevator in ResidenceExercise RoomStorageOn Site Manager/EngineerReceiving RoomHeatAir ConditioningWaterGasInsuranceDoormanTV/CableExercise FacilitiesExterior MaintenanceScavengerSnow RemovalInternet3808.0Monthly
- Originating MLS: mred
- School District: 299
- County: Cook
- Zoning: 17032280334027
- View: Water
- Water: Lake Michigan
- Sewer: Public Sewer
- Source: mred
- Ownership: Condo
This listing courtesy of Caitlin Skogsbergh , Coldwell Banker Realty
Monthly Payment
- Principal & Interest $
- Property Taxes $
- Home Insurance $
- VA Funding Fee $