840 N Lake Shore Drive 1803, Chicago, IL 60611
- 3 beds |
- 4 baths |
- 3,200 sqft
 Condominium
  Built in 2003
  —— sqft lot
  2 car garage
  $622/sqft
  Listed ——
Property Description
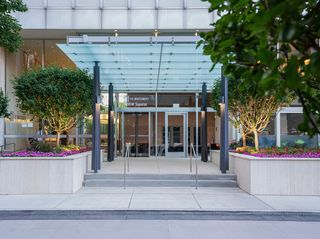
Gorgeous, sun filled high floor 3 bedroom home with lake, park and sunset views from your private south facing balcony. A rare opportunity at one of Lake Shore Drive's finest buildings designed by famed architect Lucien LaGrange with both south and west views. Home features a proper foyer entryway leading to a kitchen with custom white cabinetry, marble countertops, Sub Zero and Thermador appliances, a large island and walk in pantry. Unique living area design allows for a large living dining area, home office with fireplace and dedicated family room. The three en-suite bedrooms are conveniently located separate from the living areas for relaxation. The primary bedroom suite features two separate large closets and a bathroom with limestone vanities and an extra large shower. Enjoy the full service building with 24 hour door person, fitness center, wine storage and valet parking. Two deeded parking spots are included with home and include EV charging already installed for your convenience.
- Listing Status:
- Active
- Data Last Updated:
- August 24, 2026 at 3:19PM
- Listing Office:
- Jameson Sotheby's Intl Realty : 773-490-2212
- Listing Agent:
- Caroline Chambers : 773-490-2212
- MLS ID:
- 12722568

- General: Balcony
- Parking: Garage Door OpenerHeated GarageYesGarage OwnedAttachedGarageParking spaces: 2
- Windows: Screens
- HOA Amenities: Bike Room/Bike TrailsDoor PersonElevator in ResidenceExercise RoomStorageOn Site Manager/EngineerReceiving RoomSecurity Door Lock(s)Service Elevator(s)HeatAir ConditioningWaterGasParkingInsuranceSecurityDoormanTV/CableExercise FacilitiesExterior MaintenanceLawn CareScavengerSnow Removal4112.0Monthly
- Originating MLS: mred
- School District: 299
- County: Cook
- Zoning: 17032280334051
- Water: Lake Michigan
- Sewer: Public Sewer
- Source: mred
- Ownership: Condo
This listing courtesy of Caroline Chambers , Jameson Sotheby's Intl Realty
Monthly Payment
- Principal & Interest $
- Property Taxes $
- Home Insurance $
- VA Funding Fee $


 New - 1 day ago