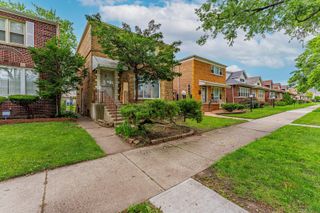
8433 S Wolcott Avenue, Chicago, IL 60620
- 2 beds |
- 2 baths |
- 1,242 sqft
 Single-Family Home
  Built in 1941
  4,356sqft lot
 2 car garage
  $68/sqft
  Listed ——
Property Description
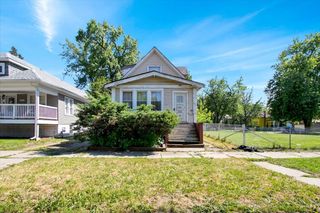
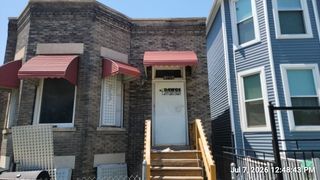
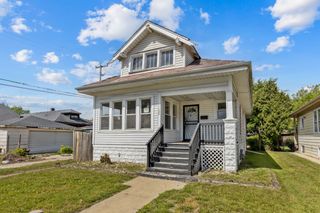
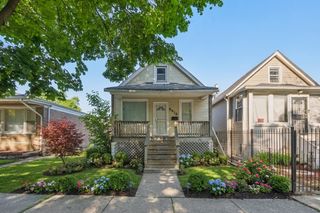
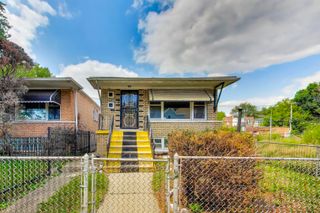
Brick Georgian Seeking Fresh Ideas and a Little Imagination! While ready for its next chapter, it has been patiently waiting for someone to bring the ideas! This classic brick Georgian features 2 bedrooms, 1.5 baths, a 2-car garage, and an oversized rear yard with plenty of room to rethink, refresh, and reimagine. Inside, you'll find a huge living room and formal dining room, because sometimes open concept doesn't need to be invited to everything! The traditional layout provides defined spaces for relaxing, dining, entertaining, or finally giving that oversized dining table somewhere to live. Downstairs, the unfinished basement is basically saying, "Your move." Keep it for storage, create a recreation area, add a workspace, or explore other possibilities-the blank canvas is yours. Now, about that oversized yard...there's room to get creative! Think patio, garden, outdoor entertaining, or simply enough space to enjoy without feeling like the garage is sitting at the back door. And speaking of the garage, the 2-car garage means the cars can have their own address too. Located in Chicago's Auburn Gresham area, the property offers convenient access to neighborhood shopping, dining, everyday services, parks, and public transportation. Nearby Metra Rock Island District service provides additional connectivity to downtown Chicago and surrounding communities. Is everything shiny and brand-new? Nope-and that's exactly where you come in. Bring the fresh ideas, renovation plans, and a little imagination. With its brick construction, traditional Georgian layout, spacious rooms, unfinished basement, 2-car garage, and oversized yard, 8433 S Wolcott already has the ingredients. Now it just needs the recipe!
- Listing Status:
- Active
- Data Last Updated:
- July 25, 2026 at 7:18AM
- Listing Office:
- Trademarks & Associates : 773-656-9895
- Listing Agent:
- Tamika Marks : 773-656-9895
- MLS ID:
- 12714119

- Style: Georgian
- Parking: YesGarage OwnedDetachedGarageParking spaces: 2
- General: 2 StoriesConcrete Perimeter
- HOA Amenities: Not Applicable
- Originating MLS: mred
- School District: 299
- County: Cook
- Zoning: 20314090550000
- Water: Public
- Sewer: Public Sewer
- Source: mred
- Ownership: Fee Simple
This listing courtesy of Tamika Marks , Trademarks & Associates
Monthly Payment
- Principal & Interest $
- Property Taxes $
- Home Insurance $
- VA Funding Fee $

 New - 1 day ago