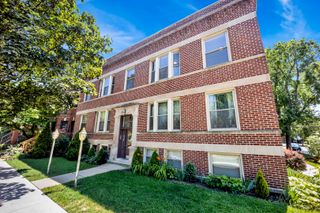
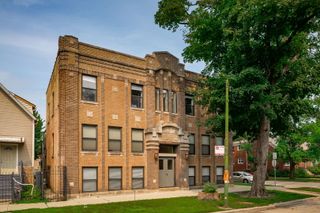
853 W Carmen Avenue 1D, Chicago, IL 60640
- 3 beds |
- 2 baths
 Condominium
  Built in 1918
  —— sqft lot
  —— car garage
  $——/sqft
  Listed 1 month ago
Property Description
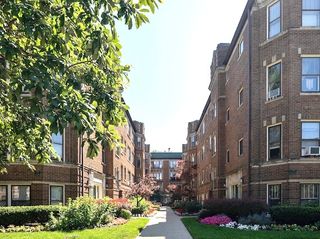
Bright, spacious 3-bedroom condo with oversized bedrooms, hardwood floors throughout, and an open floor plan that lives large. The extra-large living room, with a flexible layout, opens into the separate dining room. All ideal for hosting, with a pass-through window from the kitchen and a built-in buffet with additional storage. The unit offers generous closet space throughout, plus large additional storage in the building. Primary bathroom with an en-suite bathroom. Move-in ready! The updated kitchen features new sleek quartz countertops (2026), a new refrigerator (2026), a newer stove (2022), a dishwasher (2018), and a water filtration system. Windows on all sides of the unit offer a wonderful cross breeze during warmer months. Practical features include an in-unit washer (2026) and dryer, gas forced-air heat, and central A/C for year-round comfort. Location highlights include Lake Michigan 2 blocks away, a scenic park less than half a block from the front door, Mariano's grocery, Montrose Beach, the Lakefront Trail, the lakeside jogging/bike path, and a dog park. Easy transit access: Red and Purple Line trains; buses 147 Express, 136, 146, and 148. Walkable to the best of Uptown, Andersonville, and Edgewater, like the Aragon and Riviera Theaters, Green Mill Lounge, and a strong local dining and nightlife scene. Pet-friendly building.
- Listing Status:
- Pending
- Data Last Updated:
- July 24, 2026 at 7:18AM
- Listing Office:
- @properties Christie's International Real Estate : 847-529-3737
- Listing Agent:
- Janice Hazlett : 847-529-3737
- MLS ID:
- 12638016

- General: Built-in FeaturesSeparate Dining Room
- Rooms: FoyerWalk In Closet
- Appliances: RangeMicrowaveDishwasherRefrigeratorWasherDryer
- Dining: Separate
- Laundry: Washer HookupIn Unit
- Basement: None
- Flooring: Hardwood
- A/C: Central Air
- Heating: Natural GasForced Air
- Disability Feature: None
- Parking: Parking spaces: 0
- General: Brick/Mortar
- HOA Amenities: Bike Room/Bike TrailsStorageWaterInsuranceLawn CareScavengerSnow Removal568.0Monthly
- Originating MLS: mred
- School District: 299
- County: Cook
- Zoning: 14084080381006
- Utilities: Circuit Breakers
- Water: Lake Michigan
- Sewer: Public Sewer
- Source: mred
- Ownership: Condo
This listing courtesy of Janice Hazlett , @properties Christie's International Real Estate
Monthly Payment
- Principal & Interest $
- Property Taxes $
- Home Insurance $
- VA Funding Fee $

 New - 1 day ago