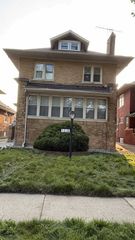
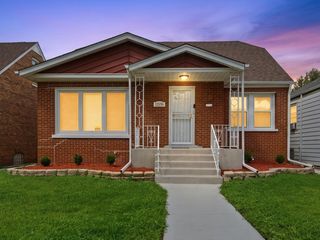
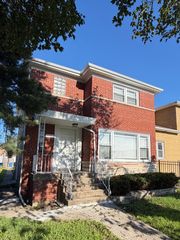
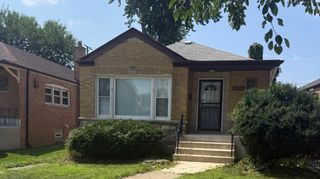
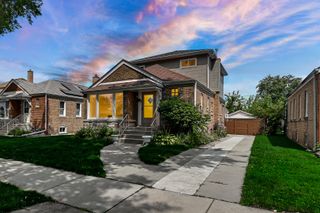
8745 S Sangamon Street, Chicago, IL 60620
- 3 beds |
- 4 baths |
- 1,971 sqft
 Single-Family Home
  Built in 1962
  3,877sqft lot
 2 car garage
  $165/sqft
  Listed 8 days ago
Property Description
Welcome to 8745 S. Sangamon Street, Chicago, IL 60620, a spacious brick bungalow in Auburn Gresham offering the space, convenience, and flexibility today's Chicago buyers want. This thoughtfully and lovingly well-maintained home features 3 bedrooms above grade, including a main-floor primary suite with private ensuite bath, plus an additional bedroom in the finished basement. The open-concept layout, generous room sizes, functional mudroom, and flexible lower-level living space make this home ideal for entertaining, working from home, guests, or multigenerational living. A two car garage provides valuable parking and storage, while the location keeps you connected just moments from the Gresham Metra Station, minutes from the Dan Ryan Expressway, and convenient to CTA transportation, shopping, dining, and Downtown Chicago. If you're searching for a 4-bedroom and 3 and a half bath home in Auburn Gresham with a main-floor primary suite, finished basement, garage, and easy commuter access, this one deserves your attention. Schedule your private showing today. 48-hour advance notice required for all showings.
- Listing Status:
- Active
- Data Last Updated:
- August 24, 2026 at 2:18AM
- Listing Office:
- EXIT Strategy Realty : 773-620-0822
- Listing Agent:
- Fosta Wilson : 773-982-5397
- MLS ID:
- 12734215

- Style: Bungalow
- Parking: YesGarage OwnedDetachedGarageParking spaces: 2
- Roofing: Asphalt
- General: 1.5 StoryConcrete Perimeter
- HOA Amenities: Not Applicable
- Originating MLS: mred
- School District: 299
- County: Cook
- Zoning: 25052050170000
- Utilities: Circuit Breakers
- Water: Lake Michigan
- Sewer: Public Sewer
- Source: mred
- Ownership: Fee Simple
This listing courtesy of Fosta Wilson , EXIT Strategy Realty
Monthly Payment
- Principal & Interest $
- Property Taxes $
- Home Insurance $
- VA Funding Fee $

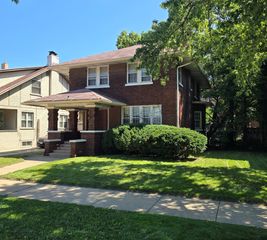
 New - 2 days ago