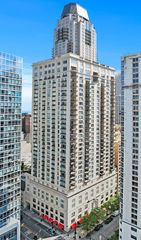
9 W Walton Street 702, Chicago, IL 60610
- 3 beds |
- 3 baths |
- 2,703 sqft
 Condominium
  Built in 2018
  —— sqft lot
  1 car garage
  $1,387/sqft
  Listed 26 days ago
Property Description
Your home at 9 W. Walton awaits! This beautifully appointed Northeast corner unit offers an exceptional blend of elegance, comfort, and convenience in the heart of the Gold Coast. Designed for both everyday living and entertaining, this home features an expansive open floor plan, 10ft ceilings, and floor-to-ceiling windows that fill the space with natural light. The chef's kitchen is thoughtfully designed with O'Brien Harris cabinetry, high-end appliances, a statement coffee bar, and a generous island that flows seamlessly into the living and dining areas. Just off the kitchen, a spacious den provides flexible living space for a family room, media room, office, or playroom. A large private balcony extends the living space outdoors, offering the perfect setting for morning coffee or evening relaxation. The primary suite serves as a private retreat with a spa-inspired bath featuring a deep soaking tub, oversized shower, and a large walk-in closet. Two additional bedrooms provide ample space for guests, family, or work-from-home needs. Enjoy exceptional private amenities, including 24-hour door staff, a state-of-the-art fitness center, indoor pool, sauna, steam room, golf simulator, hospitality lounge with catering kitchen, outdoor entertaining areas, two guest suites, house car, and valet parking services. One parking space include. Additional parking available.
- Listing Status:
- Active
- Data Last Updated:
- July 6, 2026 at 5:19PM
- Listing Office:
- Premier Relocation, Inc. : 312-397-1923
- Listing Agent:
- Susan Miner : 312-397-1923
- MLS ID:
- 12658358

- Parking: Heated GarageYesGarage OwnedAttachedGarageParking spaces: 1
- HOA Amenities: Bike Room/Bike TrailsDoor PersonElevator in ResidenceExercise RoomStorageHealth ClubOn Site Manager/EngineerParty RoomIndoor PoolReceiving RoomSaunaService Elevator(s)Steam RoomValet/CleanerSpa/Hot TubSecurityHeatAir ConditioningWaterGasParkingInsuranceDoormanExercise FacilitiesPoolExterior MaintenanceLawn CareScavengerSnow Removal2408.0Monthly
- Originating MLS: mred
- School District: 299
- County: Cook
- Zoning: 17044350381011
- Water: Lake Michigan
- Sewer: Public Sewer
- Source: mred
- Ownership: Condo
This listing courtesy of Susan Miner , Premier Relocation, Inc.
Monthly Payment
- Principal & Interest $
- Property Taxes $
- Home Insurance $
- VA Funding Fee $