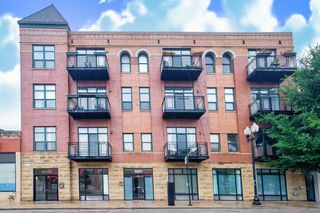
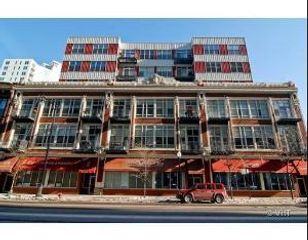
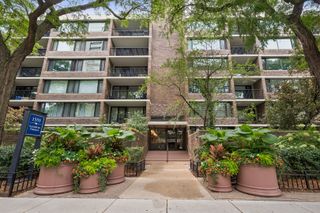
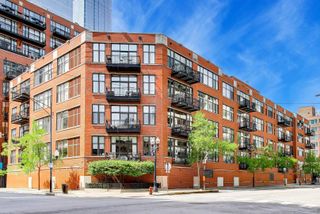
900 N Kingsbury Street 971, Chicago, IL 60610
- 1 bed |
- 1 bath |
- 900 sqft
 Condominium
  Built in 1907
  —— sqft lot
  1 car garage
  $389/sqft
  Listed ——
Property Description
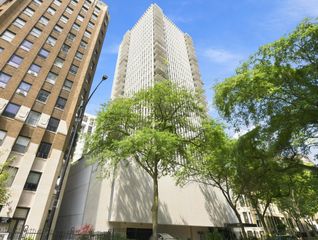
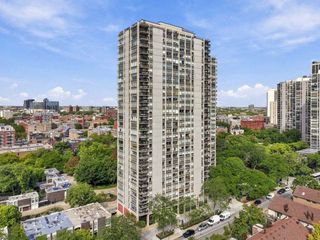
Sunny and spacious 1-bedroom, 1-bath concrete loft in the heart of River North, uniquely featuring two sets of windows the only one-bedroom unit in the building with this perk! This home offers a generous floor plan with soaring 16-foot ceilings, creating an impressive sense of space and natural light. The open kitchen features sleek white cabinetry, granite countertops, and stainless steel appliances. The fully enclosed bedroom offers floor-to-ceiling walls, large windows, and a custom California Closets system. Additional highlights include in-unit laundry, a west-facing private balcony overlooking the beautifully landscaped courtyard, and an additional storage locker. Heated garage parking is available for an additional $30K. Building amenities include 24-hour door staff, a fitness center, rooftop party room with kitchen, rooftop sundeck with stunning city views, and convenient on-site dry cleaning. Fantastic River North location close to restaurants, nightlife, public transportation, the Riverwalk, dog park, and water taxi. Take the 3D tour-click the 3D button and walk around!
- Listing Status:
- Active
- Data Last Updated:
- September 22, 2026 at 7:20AM
- Listing Office:
- Americorp, Ltd : 708-250-2696
- Listing Agent:
- Matt Laricy : 708-250-2696
- MLS ID:
- 12765270

- General: Balcony
- Parking: Garage Door OpenerHeated GarageYesDeededAttachedGarageParking spaces: 1
- Roofing: Rubber
- General: Concrete Perimeter
- HOA Amenities: Bike Room/Bike TrailsBoat DockDoor PersonElevator in ResidenceExercise RoomStorageOn Site Manager/EngineerParty RoomSundeckReceiving RoomService Elevator(s)HeatAir ConditioningWaterGasInsuranceDoormanTV/CableExercise FacilitiesExterior MaintenanceLawn CareScavengerSnow RemovalInternet695.0Monthly
- Originating MLS: mred
- School District: 299
- County: Cook
- Zoning: 17043000471570
- Utilities: Circuit Breakers
- Water: Lake Michigan
- Sewer: Public Sewer
- Source: mred
- Ownership: Condo
This listing courtesy of Matt Laricy , Americorp, Ltd
Monthly Payment
- Principal & Interest $
- Property Taxes $
- Home Insurance $
- VA Funding Fee $

 New - 1 day ago