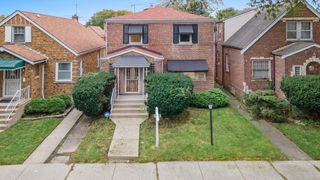
9131 S Parnell Avenue, Chicago, IL 60620
- 3 beds |
- 2 baths |
- 1,366 sqft
 Single-Family Home
  Built in 1959
  —— sqft lot
  2 car garage
  $190/sqft
  Listed 1 month ago
Property Description
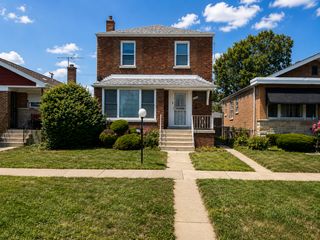
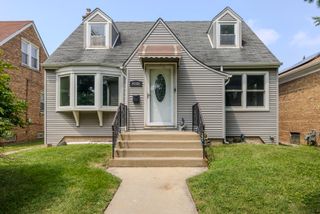
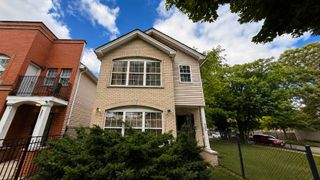
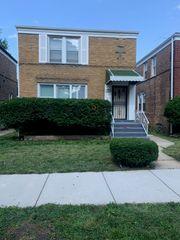
Welcome home to this stunning 3-bedroom, 1.5-bath brick home that has been thoughtfully updated from top to bottom! Step inside and be greeted by gorgeous newly refinished hardwood floors, fresh paint throughout, and brand-new modern lighting fixtures that create a bright and inviting atmosphere. The bathrooms have been refreshed with new sinks, toilets, and fixtures, providing a clean and contemporary feel. The spacious lower level offers incredible flexibility with room for a home office, recreation room, workout area, playroom, or additional entertaining space for gatherings with family and friends. Recent improvements also include a new air conditioning system and brand-new siding on the garage, giving you added comfort and peace of mind. Step outside to enjoy the oversized backyard, perfect for summer BBQs, outdoor entertaining, gardening, or simply relaxing in your own private outdoor retreat. Conveniently located near the Dan Ryan Expressway (I-90/94), making commuting throughout Chicago and the suburbs a breeze. Enjoy easy access to nearby parks including Robichaux Park, Oakdale Park, and Foster Park, offering playgrounds, sports facilities, green space, and recreational activities. Nearby shopping, restaurants, grocery stores, and everyday conveniences make this location ideal for today's lifestyle. With modern updates, generous living space, a large yard, and a convenient location, this home is truly move-in ready and waiting for its next owner to create lasting memories.
- Listing Status:
- Active
- Data Last Updated:
- July 24, 2026 at 7:18AM
- Listing Office:
- Realty of America, LLC : 312-548-3875
- Listing Agent:
- Javier Alday : 312-548-3875
- MLS ID:
- 12680109

- Style: Georgian
- Parking: Off AlleyYesGarage OwnedDetachedGarageParking spaces: 2
- Roofing: Asphalt
- General: 3 StoriesConcrete Perimeter
- HOA Amenities: 0.0Not Applicable
- Originating MLS: mred
- School District: 299
- County: Cook
- Zoning: 25043050130000
- Fencing: Fenced
- Utilities: Circuit Breakers
- Water: Public
- Sewer: Public Sewer
- Source: mred
- Ownership: Fee Simple
This listing courtesy of Javier Alday , Realty of America, LLC
Monthly Payment
- Principal & Interest $
- Property Taxes $
- Home Insurance $
- VA Funding Fee $

 New - 5 hours ago