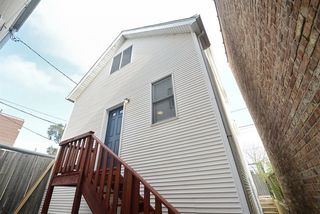
917 W Lakeside Place 1W, Chicago, IL 60640
- 3 beds |
- 3 baths |
- 2,250 sqft
 Rental
  Built in 2000
  —— sqft lot
  1 car garage
  $2/sqft
  Listed 20 days ago
Property Description
Welcome home to this spacious 3-bedroom, 3-bath duplex-down in the heart of Uptown, complete with two included parking spaces-one attached garage space and one secured exterior space. Offering approximately 2,250 square feet, this expansive residence provides a flexible floor plan ideal for roommates, guests, or a private in-law suite. The main level features an open-concept living, dining, and kitchen area with hardwood floors, soaring 9-foot ceilings, and a cozy gas fireplace. The primary suite includes a private balcony, dual closets, and convenient access to the second bedroom and full bath on this level. The lower level offers exceptional additional living space with 10-11 foot ceilings, brand-new carpeting, a second gas fireplace, and an oversized family room. A generously sized third bedroom with dual closets, a full bath, and a private exterior entrance creates an ideal retreat for guests or extended family. The kitchen is appointed with stainless steel appliances, granite countertops, and 42-inch maple cabinetry, providing abundant storage and workspace. Additional features include an in-unit side-by-side washer and dryer, central HVAC, water heater, and a large dedicated storage room. Ideally located just steps from the lakefront, beaches, the lakefront bike and running trail, Lake Shore Drive, the CTA Red Line (Wilson and Lawrence stations), multiple bus routes, neighborhood coffee shops, restaurants, grocery stores, and shopping. Two parking spaces included. No pets.
- Listing Status:
- Active
- Data Last Updated:
- July 24, 2026 at 2:18PM
- Listing Office:
- Compass : 773-612-2352
- Listing Agent:
- Patrick O'Brien : 773-612-2352
- MLS ID:
- 12695031

- General: Balcony
- Parking: ConcreteGarage Door OpenerCarportYesOtherDetachedAssignedDrivewayOwnedGarageParking spaces: 2
- Roofing: Asphalt
- General: Concrete PerimeterStone
- HOA Amenities: Storage
- Originating MLS: mred
- School District: 299
- County: Cook
- Utilities: 200+ Amp Service
- Water: Public
- Sewer: Public Sewer
- Source: mred
This listing courtesy of Patrick O'Brien , Compass
 New - 1 day ago