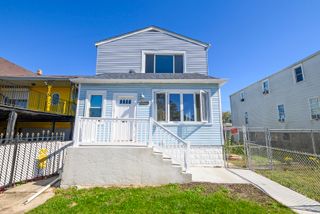
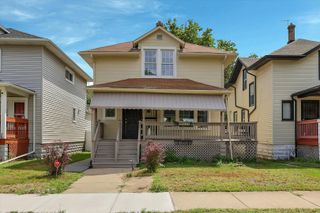
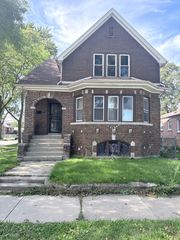
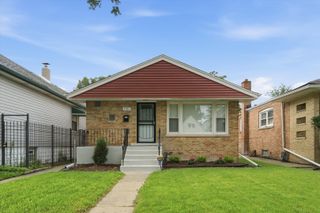
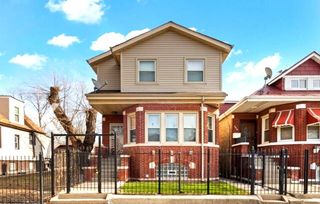
9226 S Ellis Avenue, Chicago, IL 60619
- 4 beds |
- 3 baths |
- 2,360 sqft
 Single-Family Home
  Built in 1927
  4,961sqft lot
 —— car garage
  $106/sqft
  Listed ——
Property Description
This Home Offers A Perfect Blend Of Classic Character And Modern Updates. The Main Level Features A Cozy Living Room With A Custom Accent Wall And Contemporary Fireplace, A Formal Dining Room, Two Comfortable Bedrooms, A Full Bath And An Eat-In Kitchen With An Adjacent Flex Space Good For A Pantry, Home Office Or Breakfast Nook. Enjoy Year-Round Relaxation In The Enclosed Back Porch, Perfectly Suited For A Sunroom Or Lounge Area. Upstairs, You'll Find A Landing Space That Opens To Both A Front And Rear Bedroom, Along With A Convenient Half Bath. The Fully Finished Basement Expands Your Living Space With A Large Family Room, A Full Bath And Separate Storage Areas...Offering Endless Possibilities For Entertainment, Hobbies Or A Home Gym. Step Outside To A Partially Fenced Backyard Accessible From The Basement. Located In The Desirable South Shore Neighborhood, You're Just Moments From Burnside Ambrose Park, Public Transportation And Local Amenities.
- Listing Status:
- Active
- Data Last Updated:
- October 9, 2026 at 4:20AM
- Listing Office:
- Realty of America, LLC : 312-502-7205
- Listing Agent:
- Perdure Carter : 312-502-7205
- MLS ID:
- 12773250

- General: Lighting
- Style: Bungalow
- Parking: Off AlleyYesOwnedParking spaces: 3
- Roofing: Asphalt
- Windows: Screens
- General: 1.5 StoryConcrete Perimeter
- HOA Amenities: CurbsSidewalksStreet LightsStreet Paved0.0Not Applicable
- Originating MLS: mred
- School District: 299
- County: Cook
- Zoning: 25023100240000
- Fencing: Chain Link
- Utilities: Circuit Breakers
- Water: Lake MichiganPublic
- Sewer: Public Sewer
- Source: mred
- Ownership: Fee Simple
This listing courtesy of Perdure Carter , Realty of America, LLC
Monthly Payment
- Principal & Interest $
- Property Taxes $
- Home Insurance $
- VA Funding Fee $

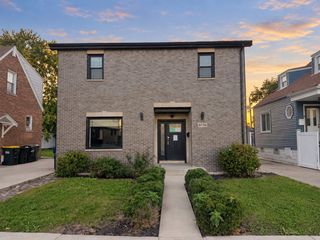
 New - 1 day ago