926 W Ainslie Street 3S, Chicago, IL 60640
- 1 bed |
- 1 bath |
- 725 sqft
 Condominium
  Built in 1929
  —— sqft lot
  1 car garage
  $379/sqft
  Listed ——
Property Description
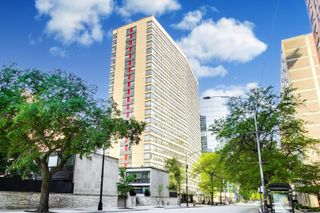
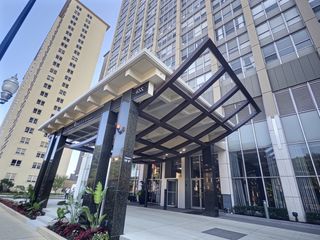
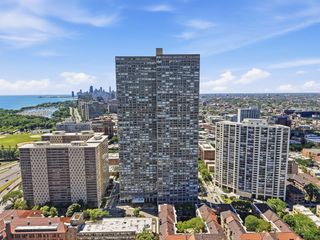
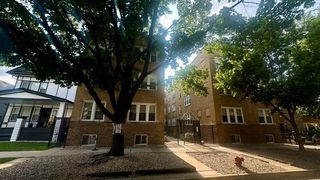
Bright and spacious top-floor 1-bedroom, 1-bath condo nestled within a charming gated vintage courtyard building on a picturesque tree-lined street in desirable Margate Park. A welcoming entry foyer opens to a sun-filled living room featuring oversized windows, beautiful hardwood floors, crown molding, and a flexible layout that's perfect for entertaining or working from home. The separate dining area flows seamlessly into the well-appointed kitchen, complete with stainless steel appliances, maple cabinetry, granite countertops, and abundant storage. The generously sized bedroom offers great natural light and an organized closet, while the full bathroom features timeless travertine tile. In-unit laundry adds everyday convenience. This solid, professionally managed building is surrounded by beautifully landscaped courtyard grounds and is ideally located just steps from the lakefront, CTA transportation, shopping, restaurants, the Puptown Dog Park, Montrose Dog Beach, and the Margate Park Fieldhouse, offering a fitness center, park amenities, and year-round community events. Deeded, covered parking at 4920 N. Marine Dr. is available for an additional $25,000. An exceptional opportunity to enjoy the best of city living in one of Chicago's most sought-after lakefront neighborhoods.
- Listing Status:
- Active
- Data Last Updated:
- July 24, 2026 at 6:18AM
- Listing Office:
- Baird & Warner : 630-669-3051
- Listing Agent:
- Joshua Wiedow : 630-669-3051
- MLS ID:
- 12690734

- Parking: Off SiteDeededDetachedGarageParking spaces: 1
- HOA Amenities: Bike Room/Bike TrailsStorageWaterInsuranceExterior MaintenanceLawn CareScavengerSnow Removal286.0Monthly
- Originating MLS: mred
- School District: 299
- County: Cook
- Zoning: 14084130501031
- Water: Public
- Sewer: Public Sewer
- Source: mred
- Ownership: Condo
This listing courtesy of Joshua Wiedow , Baird & Warner
Monthly Payment
- Principal & Interest $
- Property Taxes $
- Home Insurance $
- VA Funding Fee $

 New - 3 days ago