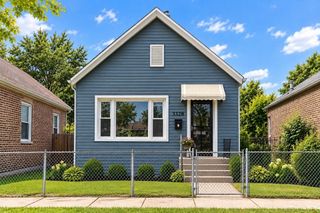
928 E 46th Street, Chicago, IL 60653
- 4 beds |
- 3 baths |
- 3,200 sqft
 Single-Family Home
  Built in ——
  —— sqft lot
  —— car garage
  $141/sqft
  Listed ——
Property Description
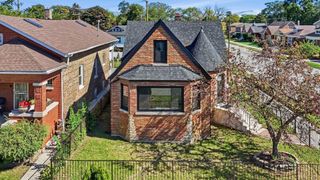
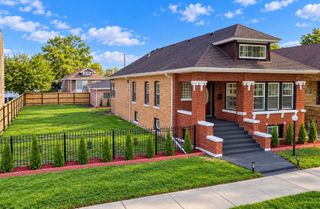
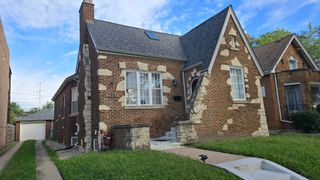
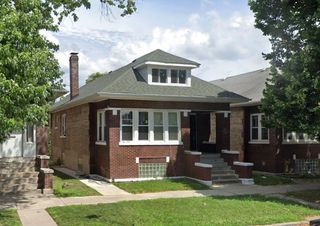
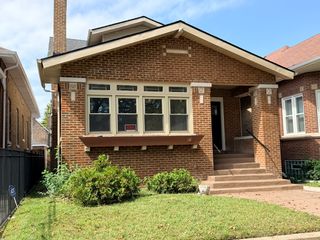
Historic Kenwood. Live in the entire space or subsidize your income with the separate ADU compliant garden unit. If you are looking to add your finishing touches and walk in with instant equity, this home could be for you. This home combines the beauty of Historic Chicago, including built-in bookshelves, hardwood floors, original millwork, and more; thoughtful updates with an extremely spacious layout and creative room for your own special touches. Inside, you'll find tall ceilings, new flooring, and an open flow between the living and dining areas. The kitchen includes stainless steel appliances, granite countertops, and plenty of cabinet storage. There are four bedrooms upstairs with a full bathroom and a powder room. There is room to add a second full bath to create a stunning primary oasis. Downstairs, there is a separate unfinished basement with two points of entry, perfect for additional living space, Airbnb/short-term rentals, or related living. Located on a quiet, tree-lined street, the property is close to parks, schools, public transit, and local shops and restaurants.
- Listing Status:
- Active
- Data Last Updated:
- October 9, 2026 at 1:18PM
- Listing Office:
- @properties Christie's International Real Estate : 773-472-0200
- Listing Agent:
- Naja Morris : 312-206-4587
- MLS ID:
- 12743931

- Parking: AssignedYesLeasedParking spaces: 2
- General: 2 Stories
- HOA Amenities: GatedSidewalksStreet LightsStreet PavedNot Applicable
- Originating MLS: mred
- School District: 299
- County: Cook
- Zoning: 20023120350000
- Water: Lake Michigan
- Sewer: Public Sewer
- Source: mred
- Ownership: Fee Simple
This listing courtesy of Naja Morris , @properties Christie's International Real Estate
Monthly Payment
- Principal & Interest $
- Property Taxes $
- Home Insurance $
- VA Funding Fee $

 New - 1 day ago