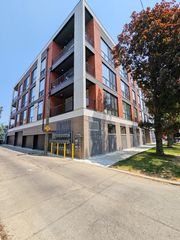
930 W Dakin Street 4, Chicago, IL 60613
- 3 beds |
- 2 baths |
- 1,300 sqft
 Rental
  Built in 2008
  —— sqft lot
  1 car garage
  $3/sqft
  Listed 1 day ago
Property Description
Spacious and beautifully maintained 3-bedroom, 2-bath condo offering exceptional indoor and outdoor living in a fantastic location. Freshly painted and professionally cleaned, this home is move-in ready and features a spacious kitchen with granite countertops, stainless steel appliances, and a peninsula island providing plenty of prep space and additional seating. The unit also features a fireplace, central air and heating, in-unit laundry, and tons of storage throughout. The spacious primary suite includes a private bath with a Jacuzzi tub and separate shower. Outdoor space is a major highlight, with three private areas to enjoy: a deck directly off the kitchen, a second deck off the primary bedroom, and a private dedicated rooftop deck with views of the Chicago skyline and Wrigley Field-perfect for entertaining, relaxing, or enjoying summer evenings. One garage parking space is included in the rent, adding even more convenience. Amazing location, just half a block from the EL Stop, entertainment, shops and restaurants all in walking distance. This condo offers an outstanding combination of space, outdoor living, parking, storage, and easy access to transportation. Cats and dogs ok with deposits.
- Listing Status:
- Active
- Data Last Updated:
- August 25, 2026 at 1:20AM
- Listing Office:
- Coldwell Banker Realty : 630-789-8280
- Listing Agent:
- Anik Zampini : 312-339-1793
- MLS ID:
- 12740667

- General: Roof Deck
- Parking: YesAttachedGarageParking spaces: 1
- Windows: Screens
- HOA Amenities: Elevator in ResidenceIntercom
- Originating MLS: mred
- School District: 299
- County: Cook
- Water: Lake Michigan
- Sewer: Public Sewer
- Source: mred
This listing courtesy of Anik Zampini , Coldwell Banker Realty
 New - 20 hours ago