$329,900

9314 S Colfax Avenue, Chicago, IL 60617

  • 3 beds |
  • 2 baths |
  • 2,200 sqft
  • Property Icon Single-Family Home
  • Property Year Built Icon Built in 1959
  • Property Lot Size Icon —— sqft lot
  • Property Parking Icon 2 car garage
  • Property Price Per Square Feet Icon $150/sqft
  • Property List Date Icon Listed 3 days ago

Property Description

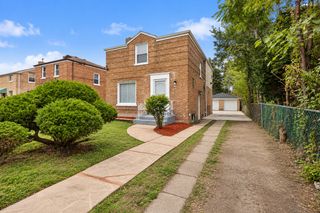
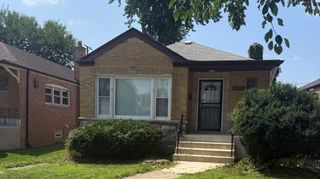
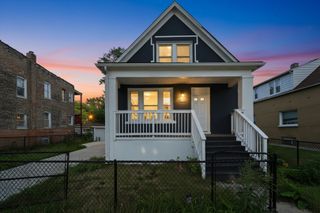
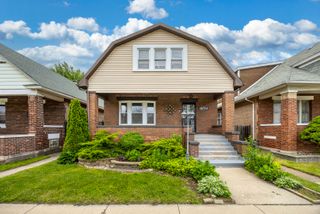
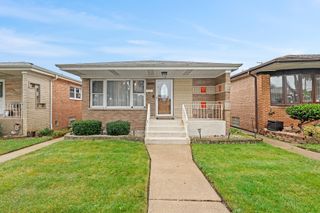
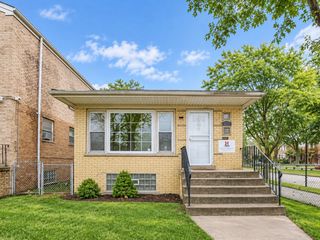
Welcome home to this stunning, fully renovated 4-bedroom, 2-bath brick ranch nestled in the desirable South Chicago neighborhood. Thoughtfully redesigned from top to bottom, this move-in ready home seamlessly blends timeless craftsmanship with today's most sought-after finishes. Step inside to discover a bright, open-concept floor plan featuring beautiful hardwood flooring, recessed lighting, designer fixtures, fresh neutral tones, and an abundance of natural light throughout. The show-stopping kitchen is the heart of the home, boasting sleek custom cabinetry, quartz countertops, stainless steel appliances, stylish backsplash, modern hardware, and plenty of prep space-perfect for everyday living and entertaining. The main level offers three spacious bedrooms and a beautifully appointed full bath with elegant tile work and designer finishes. Downstairs, the fully finished basement dramatically expands your living space with an oversized recreation room, an additional spacious bedroom, a second full luxury bathroom with a walk-in shower, and a dedicated utility/laundry area-ideal for guests, extended living, a home office, or recreation. Outside, enjoy a beautifully fenced backyard designed for relaxation, entertaining, and summer gatherings, along with a detached 2-car garage offering convenience and additional storage. Conveniently located just minutes from Lake Michigan, beaches, parks, shopping, restaurants, public transportation, major expressways, Trinity Advocate Hospital and the Historical Obama Presidential Center, this home offers the perfect combination of modern comfort and exceptional accessibility. This is the one you've been waiting for-schedule your private showing today before it's gone!

Listing Status:
Active
Data Last Updated:
July 24, 2026 at 6:18AM
Listing Office:
Coldwell Banker Realty : 708-373-0221
Listing Agent:
Varine Hampton : 708-373-0221
MLS ID:
12712040
  • General: Dining ComboQuartz Counters
  • Rooms: No additional rooms
  • Master Bath: Soaking Tub
  • Appliances: RangeMicrowaveDishwasherHigh End Refrigerator
  • Laundry: Gas Dryer HookupIn Unit
  • Basement: FinishedFull
  • Flooring: Carpet
  • A/C: Central Air
  • Heating: Natural Gas
  • Disability Feature: None
  • Style: Raised Ranch
  • Parking: YesGarage OwnedDetachedGarageParking spaces: 2
  • Windows: Window TreatmentsDrapesScreens
  • General: 1 Story
  • HOA Amenities: Not Applicable
  • Originating MLS: mred
  • School District: 299
  • County: Cook
  • Zoning: 26063170290000
  • Utilities: Circuit Breakers
  • Water: Public
  • Sewer: Public Sewer
  • Source: mred
  • Ownership: Fee Simple

This listing courtesy of Varine Hampton , Coldwell Banker Realty

Monthly Payment

$Est. Payment
  • Principal & Interest $
  • Property Taxes $
  • Home Insurance $
  • VA Funding Fee $

Ready to Start a VA Loan?

Get Started Veterans United Home LoansNMLS #1907  †
Interest rates used in the VA mortgage calculator are shown for illustrative purposes only. Your rate may differ based on a variety of factors, including your credit score and the current market conditions. To get your personalized interest rate, start your quote online.

Location