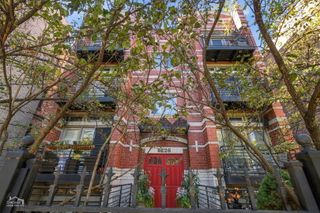
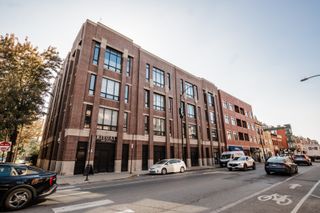
934 N California Avenue 4N, Chicago, IL 60622
- 3 beds |
- 2 baths |
- 1,550 sqft
 Condominium
  Built in 2018
  —— sqft lot
  1 car garage
  $451/sqft
  Listed ——
Property Description
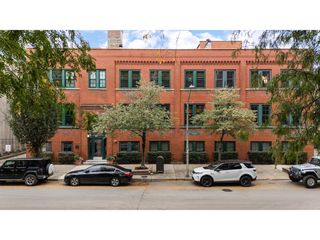
Stunning PENTHOUSE in a rare boutique ELEVATOR building with breathtaking Chicago skyline views from both the living room and semi-private rooftop deck. This spacious and bright 3BD/2BA home offers a desirable 20-foot-wide floor plan, tall ceilings and hardwood floors throughout. The unit has been recently refreshed with redone flooring and a full repaint. The expansive living and dining area is filled with natural light from floor-to-ceiling windows and opens to a generous 20x5 covered front terrace with beautiful tree-lined street and skyline views. The modern chef's kitchen features Bosch stainless steel appliances, sleek cabinetry, quartz countertops, tile backsplash, and an oversized breakfast peninsula with ample seating. The primary suite offers abundant natural light, a large walk-in closet, and a spa-inspired bath with dual vanities, LED mirror, heated floors, and an oversized steam/rain shower. The second bathroom includes a walk-in shower, gray vanity, and LED mirror lighting. Bedrooms two and three are generously sized and feature closets. The private roof deck is the standout feature of this home, offering exceptional outdoor space and incredible city views. Built in 2018, this secure building includes private lobby and elevator access. One garage parking space included. Unbeatable location just steps from California Avenue favorites including California Clipper, Spinning J, Rootstock Wine Bar, CC Ferns, and La Boulangerie & Co. Convenient access to East Humboldt Park, West Town, and the Metra.
- Listing Status:
- Active
- Data Last Updated:
- October 23, 2026 at 6:20AM
- Listing Office:
- Compass : 773-225-9027
- Listing Agent:
- Svitlana Creadon : 773-225-9027
- MLS ID:
- 12790712

- General: Balcony
- Parking: ConcreteGarage Door OpenerYesGarage OwnedDetachedGarageParking spaces: 1
- Roofing: Rubber
- General: Concrete Perimeter
- HOA Amenities: Elevator in ResidenceWaterInsuranceExterior MaintenanceScavengerOther500.0Monthly
- Originating MLS: mred
- School District: 299
- County: Cook
- Zoning: 16013170361006
- Utilities: Circuit Breakers
- Water: Lake Michigan
- Sewer: Public Sewer
- Source: mred
- Ownership: Condo
This listing courtesy of Svitlana Creadon , Compass
Monthly Payment
- Principal & Interest $
- Property Taxes $
- Home Insurance $
- VA Funding Fee $

 New - 2 hours ago