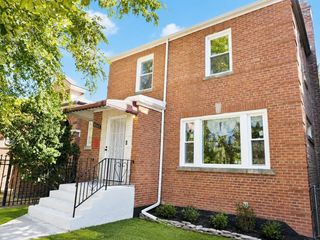
9347 S Wallace Street, Chicago, IL 60620
- 3 beds |
- 2 baths |
- 1,540 sqft
 Single-Family Home
  Built in 1955
  —— sqft lot
  2 car garage
  $194/sqft
  Listed 20 hours ago
Property Description
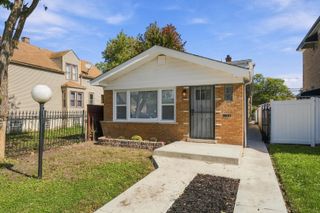
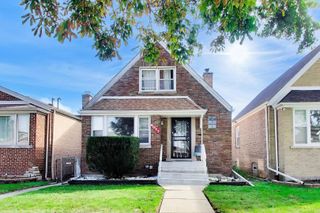
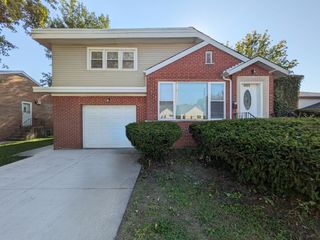
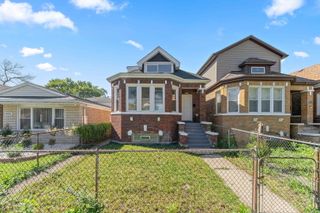
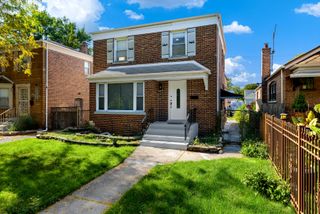
Beautifully Remodeled Split-level in Washington Heights* Welcome to open modern layout plan, stylish upgrades and comfortable living space throughout* First floor features new dream kitchen with white shaker cabinets, ceramic backsplash, island with quartz countertop and stainless steel appliances* Bright living room with plenty of natural light, wall wainscoting, crown moldings and fireplace* Upper level offers three generously sized bedrooms with ceiling fans, all hardwood floors and ample closet space* Custom luxury new bathrooms finished with ceramic titles ,modern vanities and lights* Fully finished lower level provides additional flexible living space with family room, full bathroom and laundry room* Gated outdoor space for relaxing and entertaining* New roof new soffit fascia new concrete sidewalks and more quality finishes throughout* Great location close to schools, parks and transportation*
- Listing Status:
- Active
- Data Last Updated:
- October 9, 2026 at 12:19AM
- Listing Office:
- Realty One Group Heartland : 708-220-3807
- Listing Agent:
- Kathy Paluch : 708-220-3807
- MLS ID:
- 12780645

- Style: Split Level
- Parking: YesDetachedGarageParking spaces: 2
- Roofing: Asphalt
- Windows: ScreensDouble Pane Windows
- General: 1.5 StoryConcrete Perimeter
- HOA Amenities: CurbsGatedSidewalksStreet LightsStreet PavedNot Applicable
- Originating MLS: mred
- School District: 299
- County: Cook
- Zoning: 25043200620000
- Water: Lake Michigan
- Sewer: Public Sewer
- Source: mred
- Ownership: Fee Simple
This listing courtesy of Kathy Paluch , Realty One Group Heartland
Monthly Payment
- Principal & Interest $
- Property Taxes $
- Home Insurance $
- VA Funding Fee $

 New - 20 hours ago